
BEDS4
BATHS4 full
SQUARE FEET2,350
MLS#12710484
STATUSNew
PROPERTY TYPERental - Single Family
SCHOOLDistrict 365U
Property Description
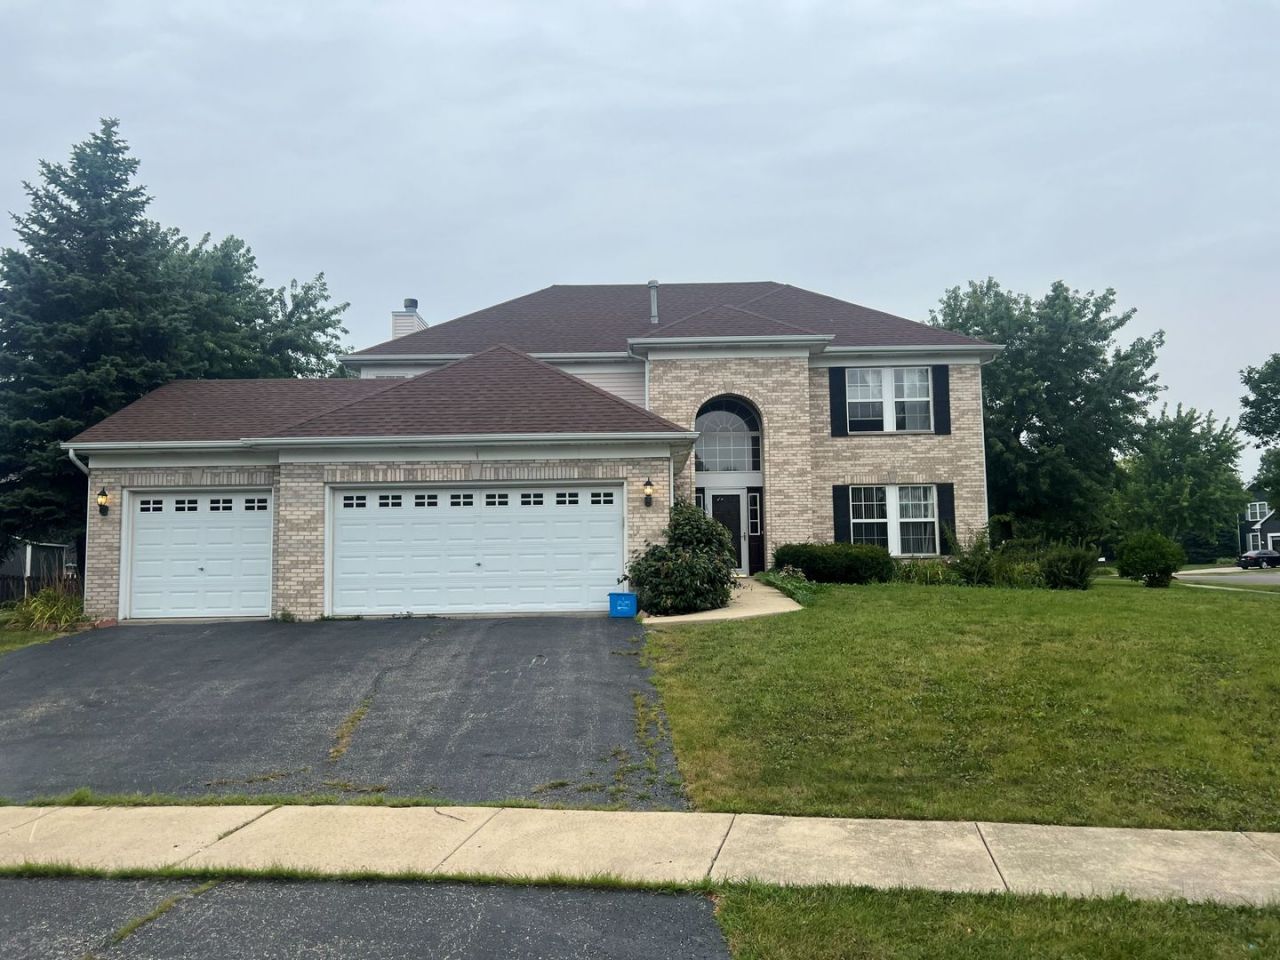
Brick 2 Story with 3 car garage and finished basement! Expansive master bedroom with large walk in closet and private luxurious master bath; 2 additional nicely sized bedroom on upper level along with loft area and utility closet for washer & dryer; main floor has lots of hardwood, formal living& dining rooms, open kitchen with all appliances, eating area, family room includes fireplace, first floor bedroom with access to full bath. Finished basement includes rec room, 2 big office/ play rooms, dry bar and 2nd laundry room area with washer and dryer included. 3 car attached garage, deck and expansive yard- this home is ready for your move!
Property Features
Property Type: Rental - Single Family
Basement: Yes
Basement: Finished, Full
Cooling: Central Air
Fireplaces: 1
Garage: 3
Heating: Natural Gas, Forced Air
Lot Size: 0.28 Acres
Roof Type: Asphalt
Year Built: 2000
Amenities
Dry Bar
1st Floor Bedroom
1st Floor Full Bath
Feature Descriptions
Additional rooms: Eating Area, Office, Loft, Recreation Room, Play Room, Utility Room-Lower Level
Appliances: Range, Microwave, Dishwasher, Refrigerator, Washer, Dryer
Dining Room: Separate
Exterior: Vinyl Siding, Brick
Fireplace Location(s): Family Room
Laundry: Upper Level, Washer Hookup, Gas Dryer Hookup, In Unit, Multiple Locations
Lot: Corner Lot
Lot Dimensions: 90X135
Parking: Yes, Garage Owned, Attached, Garage
Rent Includes: None
Sewer: Public Sewer
Total Rooms: 13
Township: DuPage
Water: Lake Michigan
Room Sizes
Eating Area: 10X10
Office: 12X10
Loft: 12X10
Recreation Room: 16X12
Play Room: 12X12
Bedroom 2: 12X10
Bedroom 3: 11X10
Bedroom 4: 12X10
Dining Room: 16X11
Family Room: 16X14
Kitchen: 16X10
Laundry: 08X08
Living Room: 13X12
Primary Bedroom: 17X14
Local Schools
School District: District 365U
Listed By / Shown By
Listed By
Agency Name: RE/MAX Premier
Agency Phone: 708-246-6300
Shown By
Agent Name: Marcia Williams
Agent Phone: (815) 298-1098
Agency Title: Gambino Realtors

1 Ash Court | MLS# 12710484
This property located at 1 Ash Court , Bolingbrook, IL 60490 is currently listed for rent with an asking price of $4,200 / Monthly. Ash Court is located within the District 365U school district. Search Bolingbrook real estate on mwilliams.gogambino.com today.