
BEDS2
BATHS2 full
SQUARE FEET1,210
MLS#12735162
STATUSContingent
PROPERTY TYPEResidential - Condominium
SCHOOLDistrict 214
Property Description
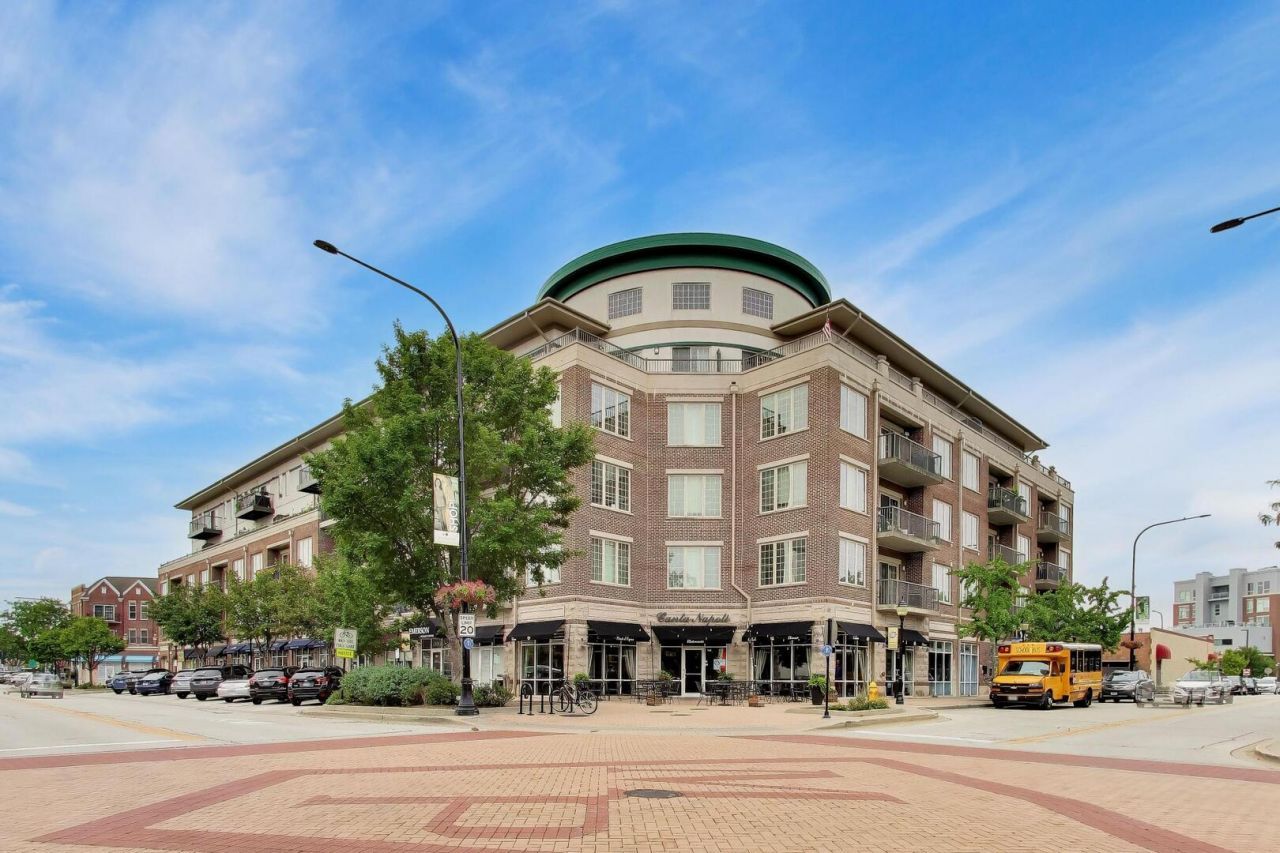
Welcome to the heart of downtown Mount Prospect! This bright and airy third-floor residence at The Emerson at Village Green offers a seamless blend of modern style and everyday convenience. Step inside to an expansive open floor plan that feels instantly welcoming, featuring a kitchen that truly shines with its cheery cabinetry, sleek granite countertops, and a full suite of stainless steel appliances. Relax & enjoy your morning coffee on your private balcony. The primary suite serves as a private retreat, complete with a walk-in closet and an ensuite bathroom featuring a large, glass-enclosed shower. The secondary bedroom is equally versatile, ideal for guests or a dedicated home office. You'll also appreciate the ultimate convenience of an in-unit washer and dryer. This unit comes with a dedicated indoor parking space and storage space, taking the stress out of Midwest winters. Living at The Emerson means you're just moments away from the vibrant local dining scene, charming boutiques, library, and the Metra station, making your daily commute or weekend adventures a breeze. It's the perfect spot to enjoy a sophisticated, low-maintenance lifestyle in a premier downtown location.
Property Features
Property Type: Residential - Condominium
Basement: None
Cooling: Central Air
Garage: 1
Heating: Natural Gas, Forced Air
Lot Size: COMMON
Stories: 5.0
Taxes: $7,606
Year Built: 2007
Amenities
Walk-In Closet(s)
Feature Descriptions
Additional rooms: Foyer
Appliances: Range, Microwave, Dishwasher, Refrigerator
Association Amenities: Elevator in Residence, Security Door Lock(s)
Association Includes: Heat, Water, Gas, Parking, Insurance, TV/Cable, Exterior Maintenance, Lawn Care, Scavenger, Snow Removal
Exterior: Brick
HOA Fee: 569/ Monthly
Lot Dimensions: COMMON
Parcel#: 08121080461173
Parking: Garage Door Opener, Yes, Garage Owned, Attached, Garage
Pet Allowed: Cats OK, Dogs OK, Size Limit
Sewer: Public Sewer
Total Rooms: 5
Township: Elk Grove
Water: Lake Michigan
Room Sizes
Foyer: 9X5
Bedroom 2: 11X11
Dining Room: COMBO
Kitchen: 11X9
Living Room: 18X14
Primary Bedroom: 15X11
Local Schools
High School: Prospect High School
Middle School: Lincoln Junior High School
Elementary School: Fairview Elementary School
School District: District 214
Listed By / Shown By
Listed By
Agency Name: Compass
Agency Phone: 847-906-1872
Shown By
Agent Name: Marcia Williams
Agent Phone: (815) 298-1098
Agency Title: Gambino Realtors

Estimate Your Payment
Estimated Payment
$ 2,470.26 per month $1,725.62 Principal & Interest $633.83 Property Tax $110.80 Homeowner's Insurance
100 S Emerson Street, Unit 315 | MLS# 12735162
This condo located at 100 S Emerson Street, Unit 315, Mount Prospect, IL 60056 is currently listed for sale with an asking price of $379,900. This property was built in 2007 and has 2 bedrooms and 2 full baths with 1210 sq. ft. S Emerson Street, Unit 315 is located within the District 214 school district. Search Mount Prospect real estate on mwilliams.gogambino.com today.