
BEDS3
BATHS1 full 1 partial
SQUARE FEET1,163
MLS#12754461
STATUSNew
PROPERTY TYPEResidential - Single Family
SCHOOLDistrict 88
Property Description
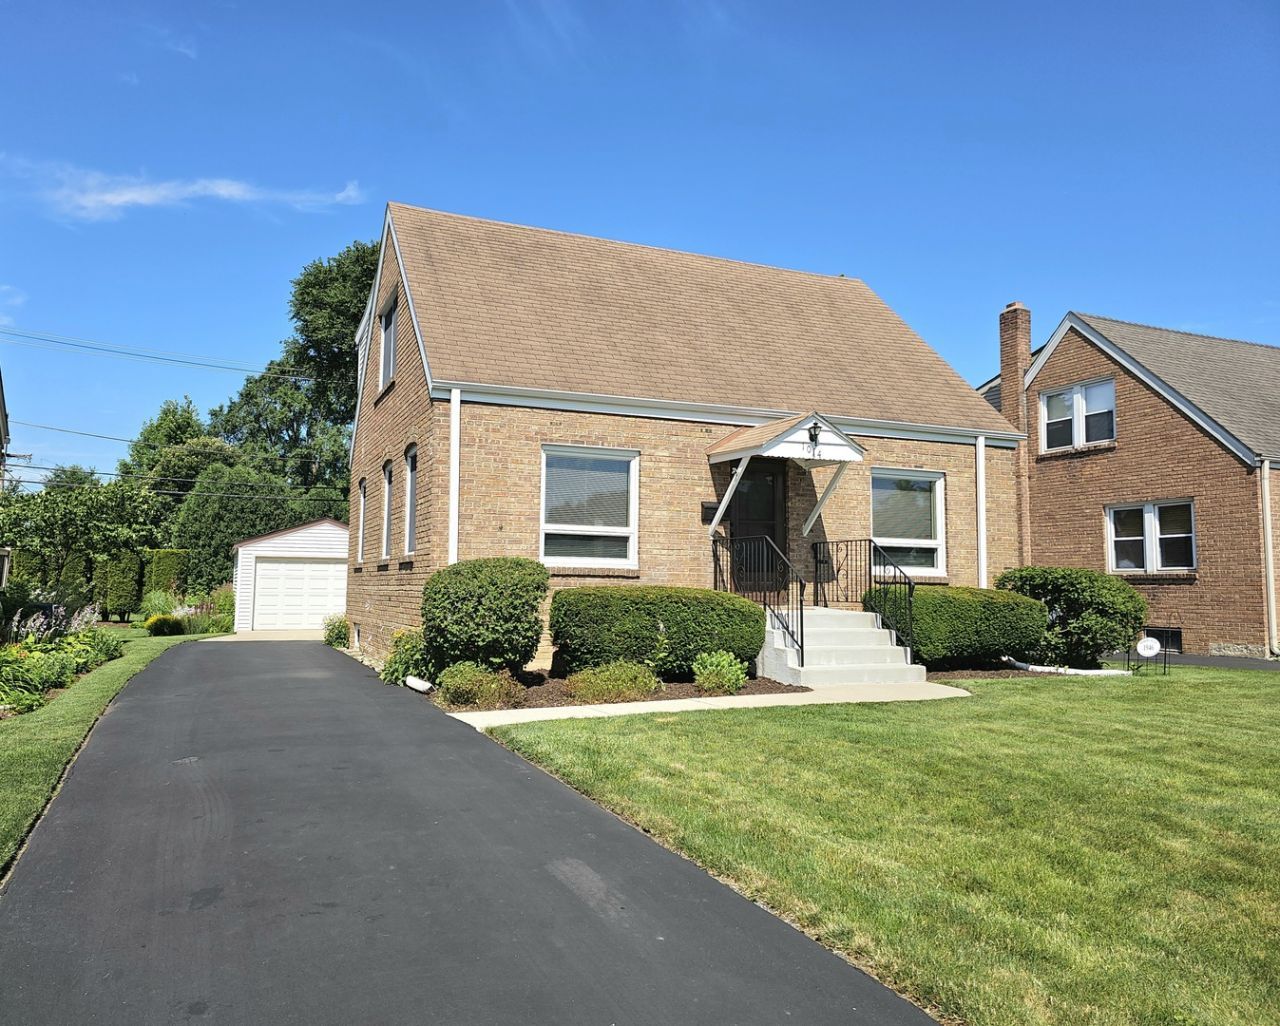
Great opportunity in a desirable Villa Park neighborhood! This classic brick Cape Cod offers a wonderful combination of comfort, character, and potential. Beautiful hardwood floors, newer windows, 3 bedrooms, 1 & 1/2 baths, and a functional floor plan provide a solid foundation to make this home your own. The main level features a bright living room, eat-in kitchen, separate dining room, first-floor bedroom, and a half bath. Upstairs are two nice size bedrooms and a full bath. The unfinished basement offers abundant storage and the potential for additional living space to suit your needs. Enjoy the outdoors with a detached garage, patio and backyard, perfect for relaxing or entertaining. Located in sought-after School District 48 and a desirable neighborhood, this well-maintained home offers solid construction, practical living space, and lasting value. Recent improvements include replaced windows, including basement windows, newer HVAC, and a newer asphalt driveway. Whether you're a first-time buyer or looking for a home you can personalize over time, this charming brick Cape Cod is ready for its next chapter. This is a great opportunity to make this house your home sweet home! This is an as-is sale.
Property Features
Property Type: Residential - Single Family
Basement: Unfinished, Full
Basement: Yes
Cooling: Central Air
Garage: 1.5
Heating: Natural Gas, Forced Air
Home Style: Cape Cod
Lot Size: 50 x 125
Roof Type: Asphalt
Taxes: $4,969
Year Built: 1946
Feature Descriptions
Additional rooms: No additional rooms
Appliances: Range, Dishwasher, Refrigerator, Washer, Dryer
Association Includes: None
Dining Room: Separate
Exterior: Brick
Lot Dimensions: 50 x 125
Parcel#: 0615109016
Parking: Asphalt, Garage Door Opener, Yes, Garage Owned, Detached, Garage
Sewer: Public Sewer
Total Rooms: 6
Township: York
Water: Lake Michigan
Room Sizes
Bedroom 2: 16X10
Bedroom 3: 10X9
Dining Room: 12X12
Kitchen: 15X10
Living Room: 14X13
Primary Bedroom: 18X10
Local Schools
High School: Willowbrook High School
Middle School: John E Albright Middle School
Elementary School: Salt Creek Elementary School
School District: District 88
Listed By / Shown By
Listed By
Agency Name: G.M. Smith & Son Realtors
Agency Phone: 630-834-2632
Shown By
Agent Name: Marcia Williams
Agent Phone: (815) 298-1098
Agency Title: Gambino Realtors

Estimate Your Payment
Estimated Payment
$ 2,105.98 per month $1,589.81 Principal & Interest $414.08 Property Tax $102.08 Homeowner's Insurance
1014 S Summit Avenue | MLS# 12754461
This single family home located at 1014 S Summit Avenue , Villa Park, IL 60181 is currently listed for sale with an asking price of $350,000. This property was built in 1946 and has 3 bedrooms and 1 full and 1 partial baths with 1163 sq. ft. S Summit Avenue is located within the District 88 school district. Search Villa Park real estate on mwilliams.gogambino.com today.