
BEDS4
BATHS3 full
SQUARE FEET2,894
MLS#12711539
STATUSNew
PROPERTY TYPEResidential - Single Family
SCHOOLDistrict 212
Property Description
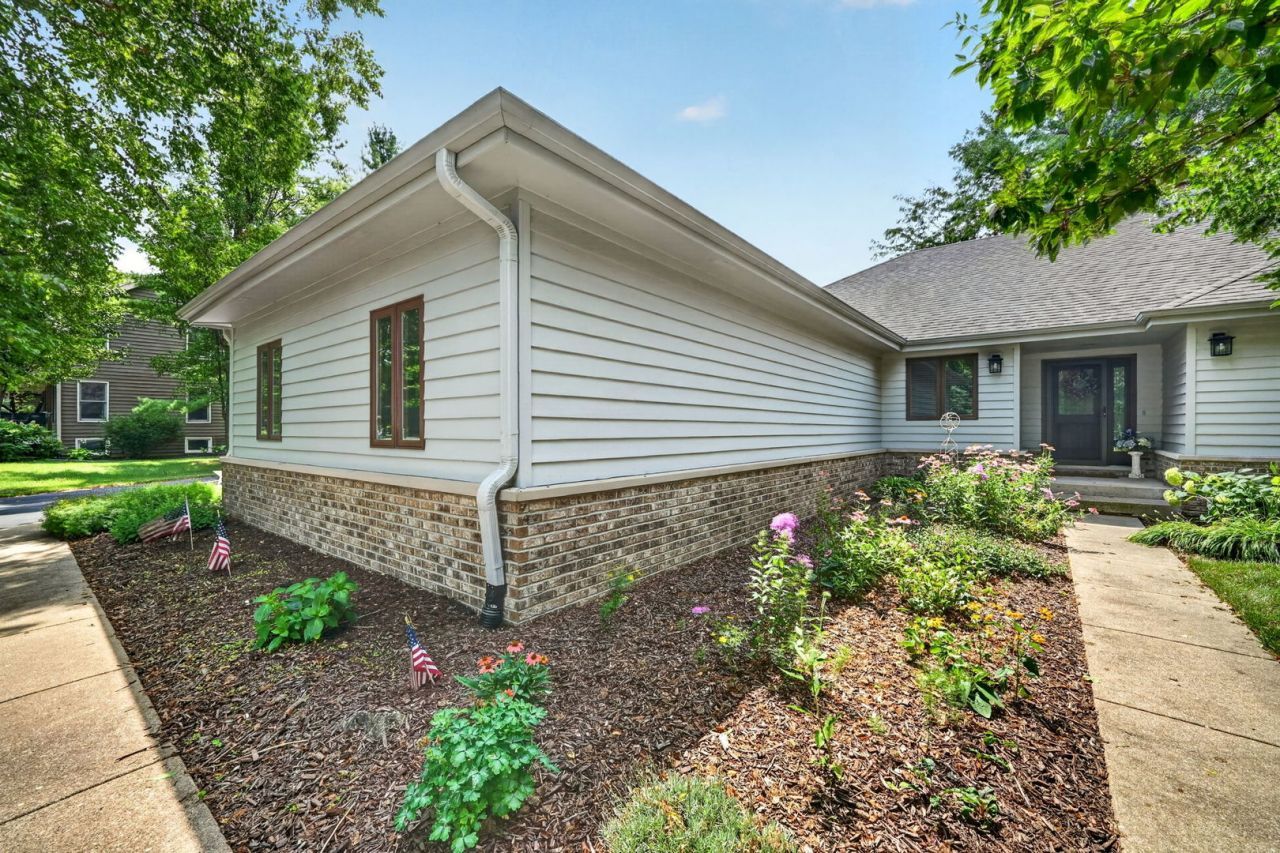
Welcome home to this impeccably maintained 4-bedroom, 3-bath home, where thoughtful updates, quality craftsmanship, and true pride of ownership are evident at every turn. A welcoming foyer opens to a bright and spacious living room, highlighted by a beautiful bay window that overlooks the professionally landscaped front yard. Just beyond, the great room offers exceptional versatility-ideal as a comfortable family room, an oversized dining area for entertaining, or a combination of both. The stunning kitchen, completely remodeled in 2018, is the heart of the home. It features custom cabinetry, granite countertops, stainless steel appliances, a large center island, updated flooring, and a new sliding glass door that opens seamlessly to the backyard patio, making indoor-outdoor entertaining effortless. The primary suite provides a peaceful retreat with a custom walk-in shower, heated bathroom floors, and a spacious walk-in closet complete with a custom organizer. Two additional bedrooms and an updated hall bath, also featuring heated floors, complete the main level. The finished lower level is filled with natural light from oversized lookout windows and offers the perfect space for relaxing or entertaining. Enjoy a spacious family room ideal for movie nights or game days, along with a fourth bedroom and a beautifully finished custom full bath, creating an excellent space for guests, extended family, or a private home office. Situated on a beautifully landscaped 1.08-acre lot, the outdoor living space is just as impressive. The 33' x 16' brick paver patio, installed in 2021, provides the perfect setting for morning coffee, summer barbecues, or quiet evenings surrounded by mature landscaping and peaceful views. The extensive list of improvements offers exceptional value and complete peace of mind. Recent Updates Include: 2018: Complete kitchen remodel featuring custom cabinetry, granite countertops, stainless steel appliances, center island, new flooring in the kitchen and great room, new sliding glass door, and heated floors added to the hall bath. 2019: New carpet in all main-level bedrooms, garage door openers replaced, electrical service upgraded to a 220-amp panel with a 60-amp/220-volt feed to the garage, plus LED garage lighting. 2020: Andersen replacement windows installed throughout the home (excluding garage windows). 2021: Primary bath fully remodeled with a custom walk-in shower, new vanity, and heated floors; brick paver patio installed; sump pump replaced. 2022: Custom closet organization system added to the primary walk-in closet. 2023: Exterior professionally painted and new front entry door installed. 2024: Tankless water heater and new garage entry door installed. 2025: Sewage ejector pump replaced. Additional major improvements include a new roof (2015), furnace and central air conditioning (2016), and a radon mitigation system (2017). Every major update has already been completed, allowing you to mo
Property Features
Property Type: Residential - Single Family
Basement: Yes
Basement: Partially Finished, Partial, Daylight
Cooling: Central Air
Fireplaces: 1
Garage: 2
Heating: Natural Gas
Home Style: Ranch
Lot Size: 1.08 Acres
Roof Type: Asphalt
Taxes: $6,647
Year Built: 1990
Amenities
Cathedral Ceiling(s)
1st Floor Bedroom
1st Floor Full Bath
Feature Descriptions
Additional rooms: Family Room
Appliances: Range, Microwave, Dishwasher, Refrigerator, Washer, Dryer, Stainless Steel Appliance(s), Water Softener Owned, Humidifier
Association Includes: Other
Dining Room: Kitchen/Dining Combo
Exterior: Brick, Cedar
Fireplace: Wood Burning
HOA Fee: 150/ Annually
Laundry: Main Level
Lot Dimensions: 147X320
Other Equipment: Water-Softener Owned, CO Detectors, Ceiling Fan(s), Sump Pump, Radon Mitigation System
Parcel#: 24171760010000
Parking: Asphalt, Garage Door Opener, Yes, Garage Owned, Attached, Garage
Sewer: Septic Tank
Total Rooms: 8
Township: Flagg
Water: Well
Room Sizes
Family Room - Down: 26X18
Bedroom 2: 13X13
Bedroom 3: 12X10
Bedroom 4: 11X13
Family Room: 20X15
Kitchen: 12X22
Laundry: 3X5
Living Room: 18X18
Primary Bedroom: 13X16
Local Schools
High School: Rochelle Township High School
Middle School: Rochelle Middle School
School District: District 212
Listed By / Shown By
Listed By
Agency Name: Weichert REALTORS Signature Professionals
Agency Phone: 815-561-8595
Shown By
Agent Name: Marcia Williams
Agent Phone: (815) 298-1098
Agency Title: Gambino Realtors

Estimate Your Payment
Estimated Payment
$ 2,535.85 per month $1,862.35 Principal & Interest $553.92 Property Tax $119.58 Homeowner's Insurance
10293 E Hickory Ridge Drive | MLS# 12711539
This single family home located at 10293 E Hickory Ridge Drive, Rochelle, IL 61068 is currently listed for sale with an asking price of $410,000. This property was built in 1990 and has 4 bedrooms and 3 full baths with 2894 sq. ft. E Hickory Ridge Drive is located within the District 212 school district. Search Rochelle real estate on mwilliams.gogambino.com today.