
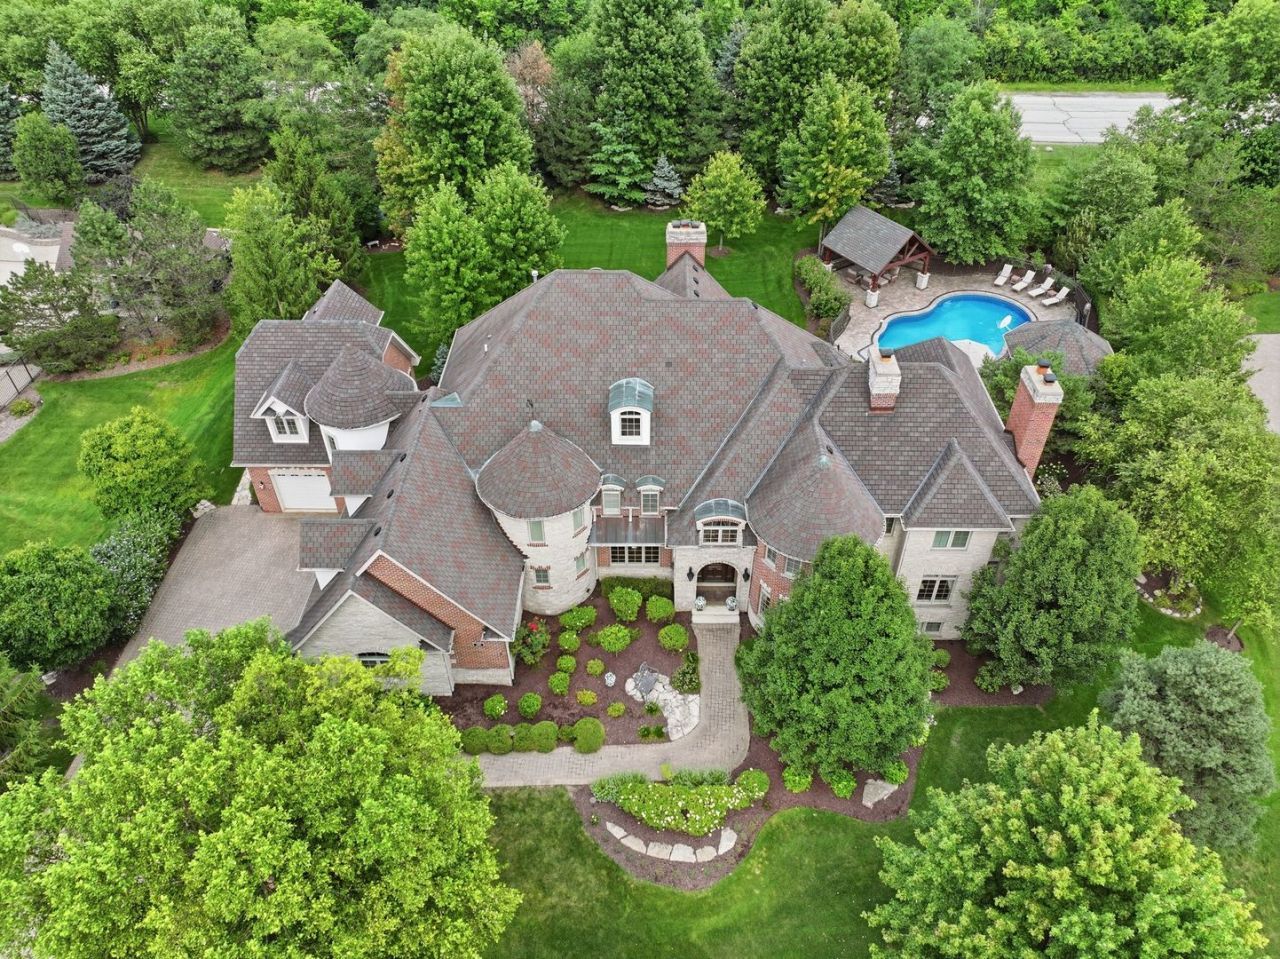
BEDS5
BATHS7 full 1 partial
SQUARE FEET10,750
MLS#12729119
STATUSNew
PROPERTY TYPEResidential - Single Family
SUBDIVISIONShadow Ridge Estates
SCHOOLDistrict 230
Property Description
Spectacular, CUSTOM built estate blends timeless architecture with sophisticated design and exceptional craftsmanship. Offering over 10,000 square feet of beautifully finished living space, the home delivers an effortless balance of elegance, comfort, and everyday functionality. Thoughtfully designed interior boasts rich hardwood floors, soaring ceilings, custom millwork and expansive windows fill every room with natural light. Impressive entryway features a stunning wrought iron staircase. Formal living room has a gorgeous fireplace and custom wainscoting. Spacious dining room offers plenty of room to entertain. SPECTACULAR two-story great room is the centerpiece of the home, showcasing dramatic coffered ceilings, a beautiful fireplace and a generously sized sitting room for relaxation. Gourmet kitchen is equally impressive, featuring custom two-toned cabinetry, modern gold hardware, an oversized island, farmhouse sink, wine fridge, warming drawer and a walk-in pantry with another beverage fridge. An adjoining breakfast area with access to the backyard oasis. A handsome office/study with a fireplace and full bathroom is on the main level. Luxurious private master retreat on the second level features tray ceilings and an incredible walk-in closet that has a washer and dryer, a vanity, PLUS an additional room for all your storage needs. REMODELED spa-inspired bath featuring a freestanding soaking tub, oversized steam shower, dual vanity and elegant fixtures. Four spacious ensuite bedrooms are also on the second level all with generously sized closets and private full bathrooms. FINISHED lower level is an entertainer's dream offering a custom wine cellar that holds 550+ bottles, a family area/media room, gaming space, a custom wet bar, storage and access to the outside. Outdoor living is equally exceptional, featuring multiple entertaining patios, an outdoor fireplace, an inground pool, a covered pavilion with a flat-screen TV, a pool house and multi terraces/balconies for indoor and outdoor entertaining and relaxation. Mature trees surround the area, creating a breathtaking, verdant setting. Additional highlights include a 4 car garage with EV charging station. Minutes to shopping, dining, expressway access, world renowned golf courses and thousands of acres of forest preserves. Approximately 30 minutes from Midway. Approximately 45 minutes to O'Hare. Approximately 30 minutes from downtown Chicago. Private gated community SHADOW RIDGE ESTATES includes only 44 luxurious estates. Be sure to watch the full-length video.
Property Features
Property Type: Residential - Single Family
Basement: Yes
Basement: Finished, Exterior Entry, Partial Exposure, Full
Cooling: Central Air, Zoned
Fireplaces: 5
Garage: 4
Heating: Natural Gas, Forced Air, Radiant, Sep Heating Systems
Home Style: Traditional
Lot Size: 1.10 Acres
Roof Type: Asphalt
Taxes: $31,301
Year Built: 2004
Amenities
Vaulted Ceiling(s)
Wet Bar
1st Floor Full Bath
Built-in Features
Walk-In Closet(s)
Coffered Ceiling(s)
Special Millwork
Feature Descriptions
Additional rooms: Bedroom 5,Breakfast Room, Office, Great Room, Recreation Room, Game Room, Foyer, Walk In Closet, Sitting Room
Additional Structures: Gazebo, Pool House
Appliances: Range, Microwave, Dishwasher, Refrigerator, Bar Fridge, Washer, Dryer, Stainless Steel Appliance(s), Wine Refrigerator, Range Hood, Humidifier
Association Includes: Other
Bath Features: Separate Shower, Steam Shower, Double Sink, Full Body Spray Shower, Soaking Tub
Dining Room: Separate
Exterior: Brick, Stone
Fireplace: Gas Log, Gas Starter
Fireplace Location(s): Living Room, Basement, Exterior, Great Room
HOA Fee: 900/ Quarterly
Laundry: Main Level, Upper Level, Gas Dryer Hookup, Laundry Closet, Multiple Locations
Lot: Landscaped, Wooded, Mature Trees
Lot Dimensions: 186x264x183x234
Other Equipment: Security System, Intercom, Ceiling Fan(s), Sump Pump, Sprinkler-Lawn, Backup Sump Pump;, Generator, Security Cameras
Parcel#: 23302030030000
Parking: Brick Driveway, Side Driveway, Garage Door Opener, Heated Garage, Garage, EV Ready, Electric Vehicle Charging Station(s), Yes, Garage Owned, Attached
Security: yes
Sewer: Public Sewer
Total Rooms: 15
Township: Palos
Water: Public
Room Sizes
Bedroom 5: 24X14
Breakfast Room: 11X8
Office: 20X13
Great Room: 23X17
Recreation Rm: 33X16
Game Room: 20X17
Foyer: 13X10
Walk In Closet: 17X16
Bar/Entertainment: 14X13
Sitting Room: 16X14
Bedroom 2: 16X15
Bedroom 3: 21X13
Bedroom 4: 14X12
Dining Room: 18X14
Family Room: 25X19
Kitchen: 23X15
Laundry: 11X7
Living Room: 24X14
Primary Bedroom: 28X17
Local Schools
High School: Amos Alonzo Stagg High School
Middle School: Palos South Middle School
Elementary School: Palos West Elementary School
School District: District 230
Listed By / Shown By
Listed By
Agency Name: Realty Executives Elite
Agency Phone: 630-243-9500
Shown By
Agent Name: Marcia Williams
Agent Phone: (815) 298-1098
Agency Title: Gambino Realtors

Estimate Your Payment
Estimated Payment
$ 15,635.99 per month $12,241.53 Principal & Interest $2,608.42 Property Tax $786.04 Homeowner's Insurance
105 Forest Edge Drive | MLS# 12729119
This single family home located at 105 Forest Edge Drive , Palos Park, IL 60464 is currently listed for sale with an asking price of $2,695,000. This property was built in 2004 and has 5 bedrooms and 7 full and 1 partial baths with 10750 sq. ft. Forest Edge Drive is located in the Shadow Ridge Estates subdivision within the District 230 school district. Search Shadow Ridge Estates real estate on mwilliams.gogambino.com today.