
BEDS2
BATHS1 full 1 partial
SQUARE FEET1,200
MLS#12745204
STATUSNew
PROPERTY TYPEResidential - Single Family
SCHOOLDistrict 129
Property Description
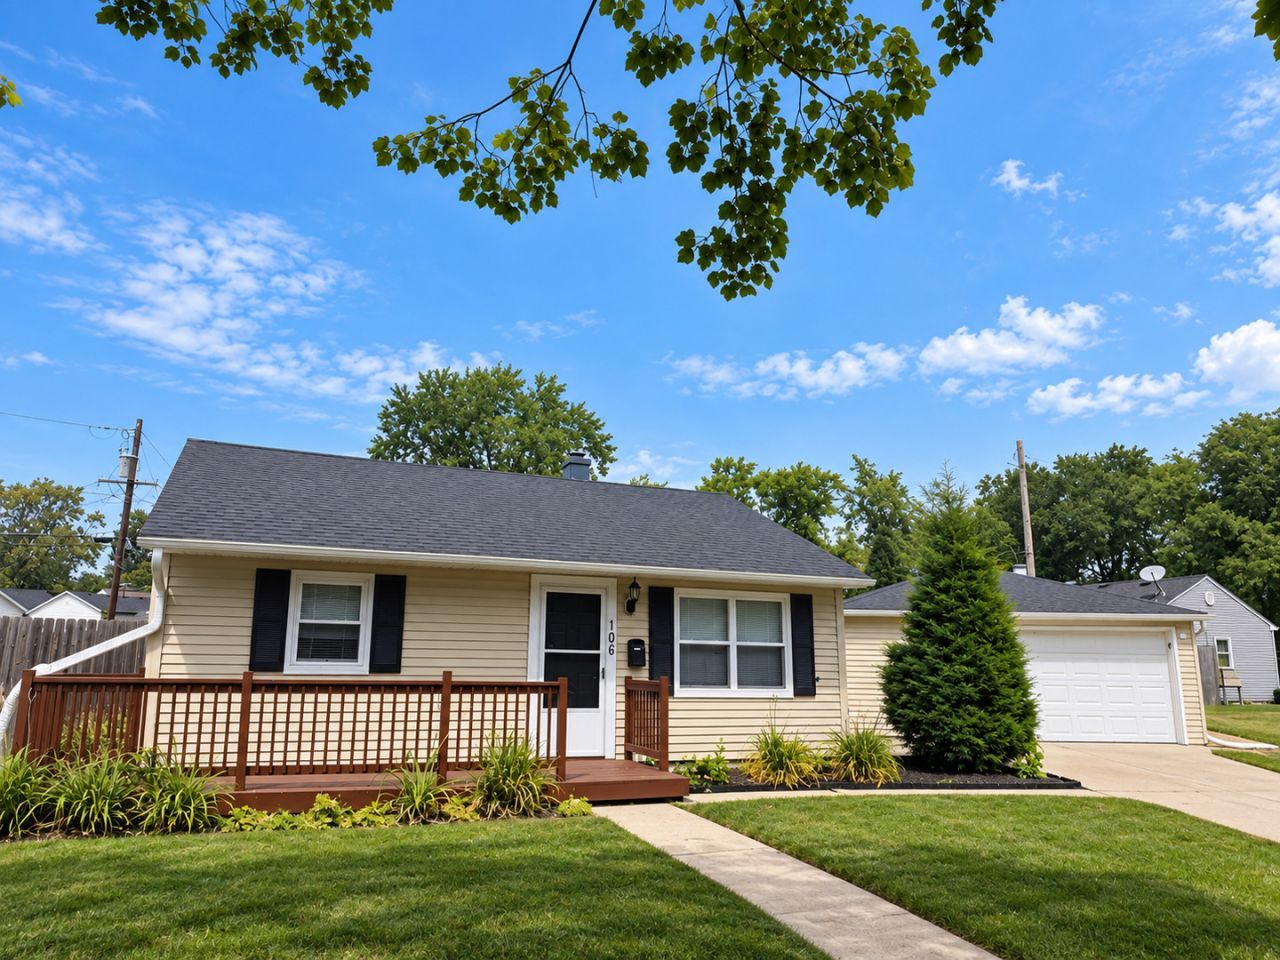
Charming ranch located on a quiet cul-de-sac! This 2-bedroom, 1.5-bath home offers a comfortable one-level layout with a spacious family room featuring a fireplace and built-in shelving. The completely enclosed oversized breezeway provides additional versatile space and connects the home to the 2.5-car garage. Nice-sized backyard and a paver patio area along the front of the home, perfect for relaxing or entertaining. Conveniently located near Aurora University, schools, parks, shopping and dining with easy access to I-88. Great opportunity to make this home your own! Schedule your showing today!
Property Features
Property Type: Residential - Single Family
Basement: None
Cooling: Central Air
Fireplaces: 1
Garage: 2.5
Heating: Natural Gas, Forced Air
Lot Size: 0.15 Acres
Roof Type: Asphalt
Taxes: $6,283
Year Built: 1952
Feature Descriptions
Additional rooms: Screened Porch
Appliances: Range, Microwave, Dishwasher, Refrigerator, Washer, Dryer
Association Includes: None
Dining Room: Combined w/ FamRm
Exterior: Vinyl Siding
Fireplace: Gas Starter
Fireplace Location(s): Family Room
Laundry: In Unit
Lot Dimensions: 43 x 100.15 x 18 x 99.1 x 70
Parcel#: 1520127023
Parking: Garage Door Opener, Yes, Garage Owned, Attached, Garage
Sewer: Public Sewer
Total Rooms: 6
Township: Aurora
Water: Public
Room Sizes
Screened Porch: 15X19
Bedroom 2: 8X12
Dining Room: 12X16
Family Room: 11X18
Kitchen: 8X12
Laundry: 9X12
Living Room: 12X18
Primary Bedroom: 12X12
Local Schools
High School: West Aurora High School
School District: District 129
Listed By / Shown By
Listed By
Agency Name: Compass REO Incorporated
Agency Phone: 630-859-8966
Shown By
Agent Name: Marcia Williams
Agent Phone: (815) 298-1098
Agency Title: Gambino Realtors

Estimate Your Payment
Estimated Payment
$ 1,947.19 per month $1,337.71 Principal & Interest $523.58 Property Tax $85.90 Homeowner's Insurance
106 Buell Court | MLS# 12745204
This single family home located at 106 Buell Court, Aurora, IL 60506 is currently listed for sale with an asking price of $294,500. This property was built in 1952 and has 2 bedrooms and 1 full and 1 partial baths with 1200 sq. ft. Buell Court is located within the District 129 school district. Search Aurora real estate on mwilliams.gogambino.com today.