
BEDS3
BATHS1 full
SQUARE FEET1,144
MLS#12747778
STATUSNew
PROPERTY TYPEResidential - Single Family
SCHOOLDistrict 88
Property Description
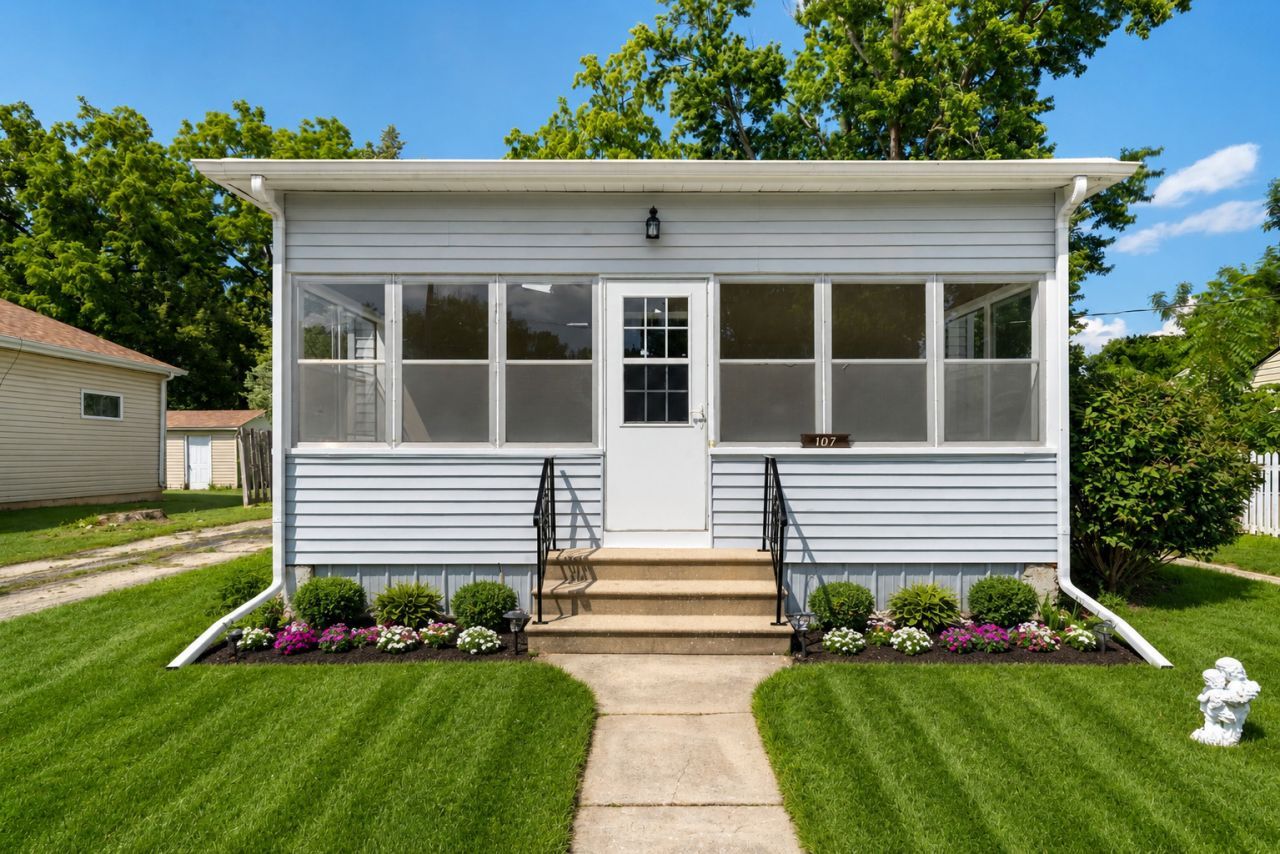
Welcome to 1007 E Prairie Ave in Plano-a move-in-ready home that blends comfortable living, flexible spaces, and small-town charm. This inviting 3-bedroom, 1-bath home features an enclosed front porch that creates a warm first impression and offers a versatile area to enjoy in every season. Inside, you'll find functional living space with three bedrooms, a full bath, and the convenience of a 1-car garage. An enclosed back porch provides additional room to relax, entertain, or create the perfect hobby or mudroom space. The partial unfinished basement adds valuable storage potential. Ideally located in Plano, this home is a great fit for first-time buyers, downsizers, or anyone looking for an affordable place to call home with room to make it their own. Schedule your private showing today!
Property Features
Property Type: Residential - Single Family
Basement: Unfinished, Exterior Entry, Partial
Basement: Yes
Cooling: Central Air
Garage: 1
Heating: Natural Gas, Forced Air
Home Style: Bungalow
Lot Size: 0.17 Acres
Taxes: $4,643
Year Built: 1931
Feature Descriptions
Additional rooms: No additional rooms
Association Includes: None
Exterior: Aluminum Siding, Vinyl Siding, Steel Siding
Lot Dimensions: 60X120
Parcel#: 0122182005
Parking: Yes, Garage Owned, Detached, Garage
Sewer: Public Sewer
Total Rooms: 6
Township: Little Rock
Water: Public
Room Sizes
Bedroom 2: 8X12
Bedroom 3: 10X10
Dining Room: 10X12
Kitchen: 10X15
Laundry: 8X9
Living Room: 12X21
Primary Bedroom: 10X12
Local Schools
School District: District 88
Listed By / Shown By
Listed By
Agency Name: Coldwell Banker Realty
Agency Phone: 630-369-9000
Shown By
Agent Name: Marcia Williams
Agent Phone: (815) 298-1098
Agency Title: Gambino Realtors

Estimate Your Payment
Estimated Payment
$ 1,595.41 per month $1,135.58 Principal & Interest $386.92 Property Tax $72.92 Homeowner's Insurance
107 E Prairie Street | MLS# 12747778
This single family home located at 107 E Prairie Street, Plano, IL 60545 is currently listed for sale with an asking price of $250,000. This property was built in 1931 and has 3 bedrooms and 1 full baths with 1144 sq. ft. E Prairie Street is located within the District 88 school district. Search Plano real estate on mwilliams.gogambino.com today.