
BEDS2
BATHS1 full 1 partial
SQUARE FEET1,188
MLS#12752161
STATUSActive
PROPERTY TYPEResidential - Condominium
SCHOOLDistrict 200
Property Description
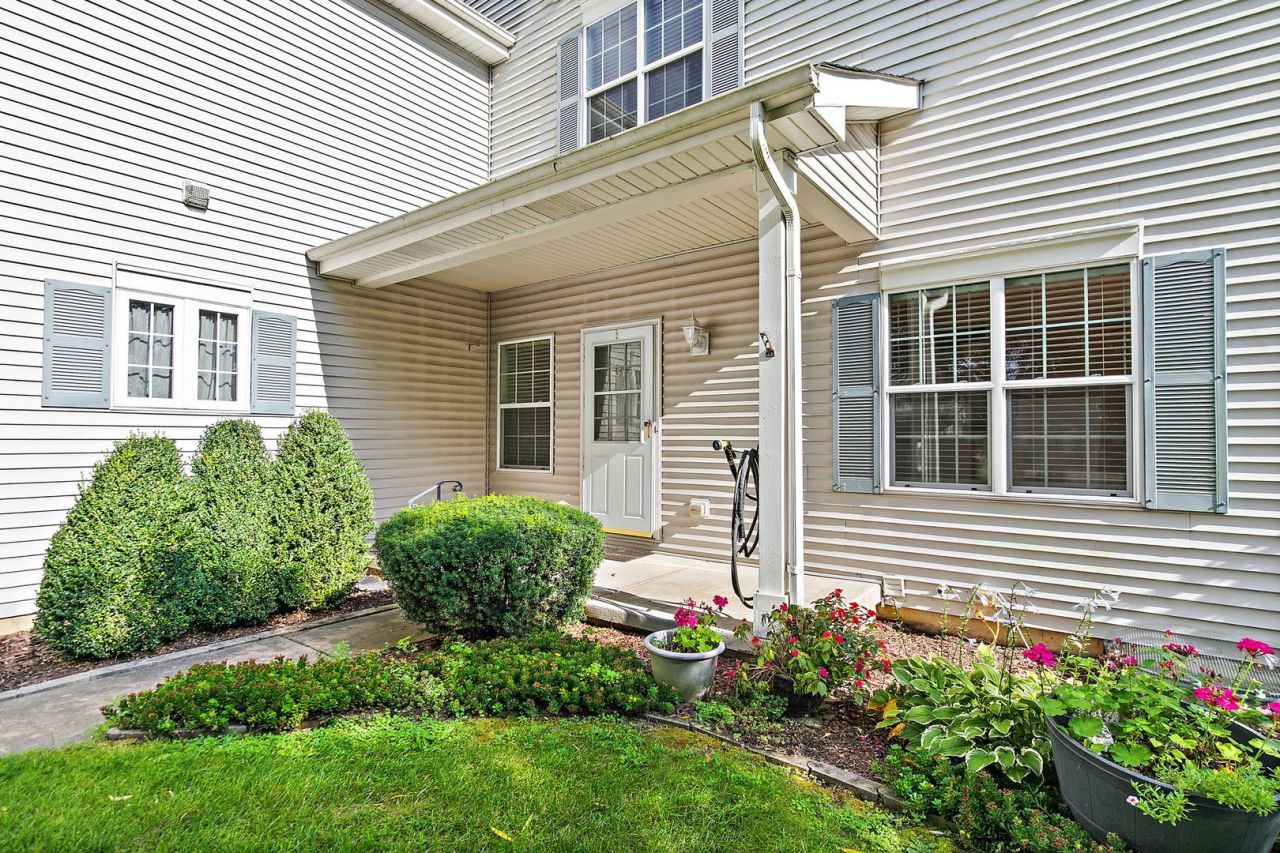
Welcome home to 1075 Castleshire Drive! This well loved home offers a comfortable, low maintenance lifestyle with a bright, open layout designed for everyday living and entertaining. The unfinished basement provides excellent storage and plenty of potential for a future recreation room, home office, gym, or additional living space. Enjoy the convenience of an attached garage and a peaceful neighborhood setting near shopping, dining, parks, schools, and historic downtown Woodstock. Bring your decorating ideas and make this wonderful home your own. Being sold As is.****Original Owner****
Property Features
Property Type: Residential - Condominium
Basement: Yes
Basement: Unfinished, Full
Cooling: Central Air
Garage: 1
Heating: Natural Gas
Lot Size: common
Stories: 2.0
Taxes: $2,110
Year Built: 2001
Amenities
Vaulted Ceiling(s)
Feature Descriptions
Additional rooms: Loft
Association Includes: Insurance, Exterior Maintenance, Lawn Care, Snow Removal
Dining Room: Combined w/ LivRm
Exterior: Vinyl Siding
HOA Fee: 185/ Monthly
Laundry: In Unit
Lot Dimensions: common
Parcel#: 1306331005
Parking: Asphalt, Yes, Garage Owned, Attached, Garage
Pet Allowed: Cats OK, Dogs OK
Sewer: Public Sewer
Total Rooms: 7
Township: Dorr
Water: Public
Room Sizes
Loft: 12X15
Bedroom 2: 11X10
Dining Room: 9X9
Family Room: 15X12
Kitchen: 15X9
Laundry: 24X21
Living Room: 15X12
Primary Bedroom: 16X11
Local Schools
School District: District 200
Listed By / Shown By
Listed By
Agency Name: Real Broker, LLC
Agency Phone: 855-450-0492
Shown By
Agent Name: Marcia Williams
Agent Phone: (815) 298-1098
Agency Title: Gambino Realtors

Estimate Your Payment
Estimated Payment
$ 1,360.16 per month $1,112.87 Principal & Interest $175.83 Property Tax $71.46 Homeowner's Insurance
1075 Castleshire Drive, Unit 1075 | MLS# 12752161
This condo located at 1075 Castleshire Drive, Unit 1075, Woodstock, IL 60098 is currently listed for sale with an asking price of $245,000. This property was built in 2001 and has 2 bedrooms and 1 full and 1 partial baths with 1188 sq. ft. Castleshire Drive, Unit 1075 is located within the District 200 school district. Search Woodstock real estate on mwilliams.gogambino.com today.