
BEDS3
BATHS2 full 1 partial
SQUARE FEET2,650
MLS#12754476
STATUSNew
PROPERTY TYPEResidential - Single Family
SCHOOLDistrict 227
Property Description
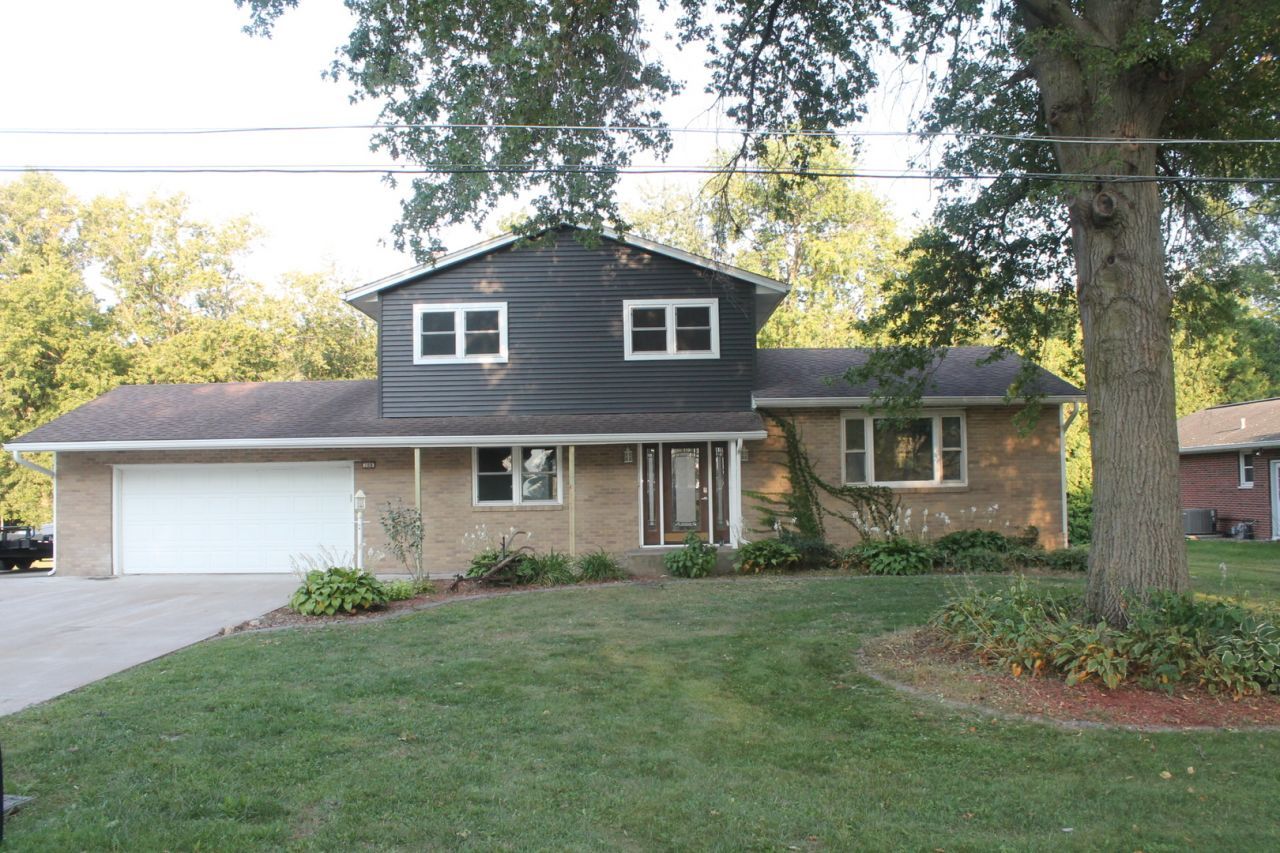
This home is a rare find in Cambridge! Sitting on almost 1 1/2 acres on the South end of town, this split level home is nestled in a quiet neighborhood and waiting for it's new owners. Walking in the front door leads you up two stairs to a large living room, or down the hall to the kithen, but off the kitchen you will find a very large family room with a wood burning fireplace and sliding patio doors that walk out to the 24 x 24 wood deck which overlooks the back yard. Upstairs there are 3 bedrooms and a second full bathroom. And in the partialy finished walk out basement is a huge rec room/game room, an unfinished bar room, and the unfinished utility room which houses the laundry, a laundry tub and toilet, and door to the back yard. Outside, the deck and some of the trees are surrounded by poured concrete decorative edging, the L-shaped semi-private lot backs up to a tree line, and most of the yard is surrounded with invisible fencing. This home had new siding, gutters/downspouts, all new entry doors and windows in 2019, new carpet on the main level in 2025, new lvp flooring in the family room in 2018, and a new driveway and sidewalk in 2019. There are still some things that need to be done in this home, but it has so much potential!
Property Features
Property Type: Residential - Single Family
Basement: Partially Finished, Exterior Entry, Full, Walk-Out Access
Basement: Yes
Cooling: Central Air
Fireplaces: 1
Heating: Natural Gas
Lot Size: 1.43 Acres
Roof Type: Asphalt
Taxes: $3,436
Year Built: 1967
Feature Descriptions
Additional rooms: Recreation Room, Game Room
Appliances: Range, Dishwasher, Refrigerator, Washer, Dryer, Cooktop, Range Hood
Association Includes: None
Exterior: Vinyl Siding, Brick
Fireplace Location(s): Family Room
Lot: Level
Parcel#: 1807381009
Sewer: Public Sewer
Total Rooms: 9
Township: Cambridge
Water: Public
Room Sizes
Bar/Entertainment: 11X13
Recreation Room: 13X30
Game Room: 11X13
Bedroom 2: 10X11
Bedroom 3: 10X11
Dining Room: 9X11
Family Room: 13X25
Kitchen: 11X11
Laundry: 11X27
Living Room: 13X20
Primary Bedroom: 11X13
Local Schools
School District: District 227
Listed By / Shown By
Listed By
Agency Name: Mel Foster Co. Geneseo
Agency Phone: 309-944-6414
Shown By
Agent Name: Marcia Williams
Agent Phone: (815) 298-1098
Agency Title: Gambino Realtors

Estimate Your Payment
Estimated Payment
$ 1,204.79 per month $863.04 Principal & Interest $286.33 Property Tax $55.42 Homeowner's Insurance
108 Circle Drive | MLS# 12754476
This single family home located at 108 Circle Drive , Cambridge, IL 61238 is currently listed for sale with an asking price of $190,000. This property was built in 1967 and has 3 bedrooms and 2 full and 1 partial baths with 2650 sq. ft. Circle Drive is located within the District 227 school district. Search Cambridge real estate on mwilliams.gogambino.com today.