
BEDS3
BATHS1 full
SQUARE FEET1,380
MLS#12749700
STATUSNew
PROPERTY TYPEResidential - Single Family
SCHOOLDistrict 200
Property Description
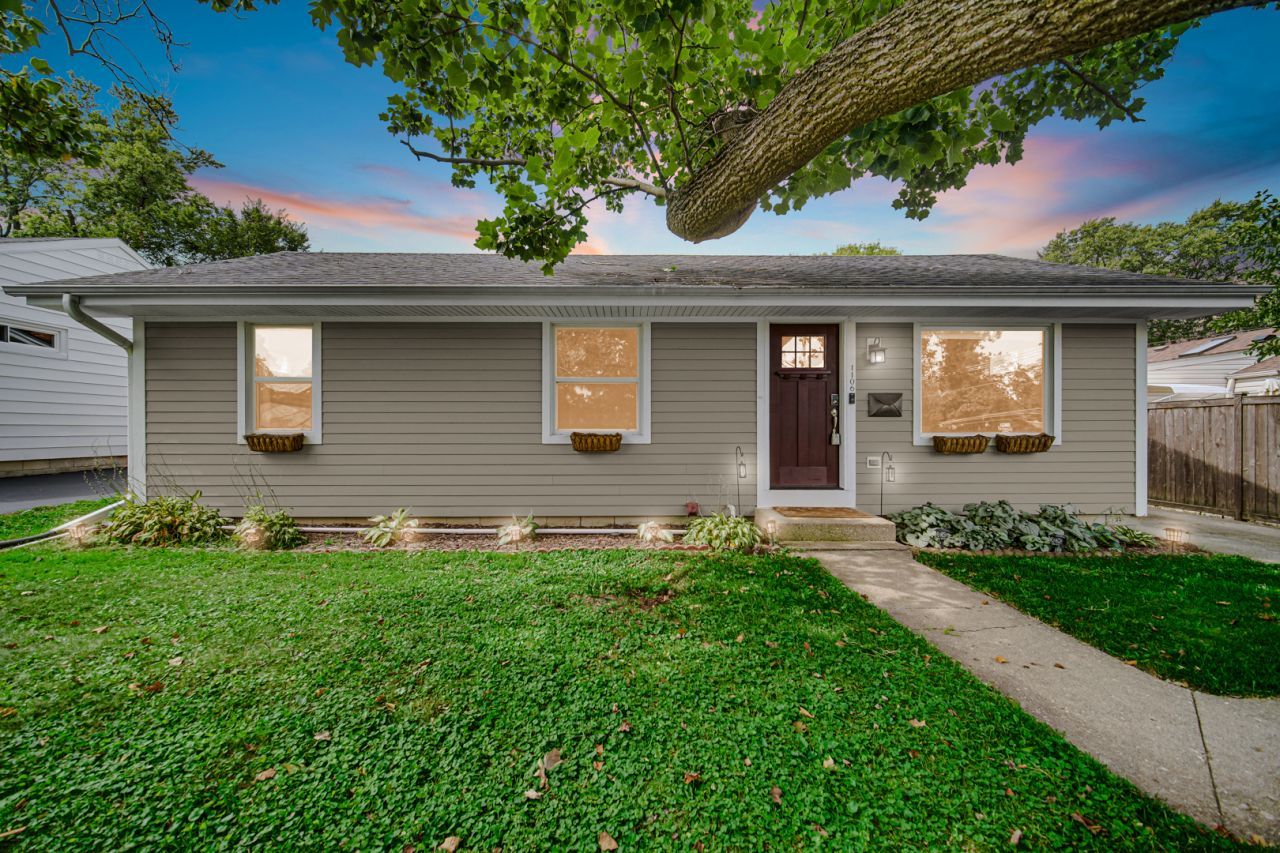
Your interest rate dream come true! This home comes with an assumable FHA mortgage of $275,000 at 2.75. It's like going back in time to 2022. Located on a quiet tree lined street, this charming Wheaton home is just a short walk to award wining Lincoln Elementary (In '24 and '25 Lincoln won the Thrive Award for fostering an impactful learning culture and strong academic growth) and Edison Middle schools, Lincoln Park, and only 1mile from downtown shops, restaurants, and Metra station. Easy access to main thoroughfares and expressways. This appealing, low maintenance home features a comfortable and efficient floor plan with an updated, spacious, eat-in kitchen, updated bath, and a spacious main level family room complete with study nook and cozy fireplace. Beautiful sustainable hardwood bamboo flooring throughout most of the home. The partial basement is dry and ideal for extra storage. Entertaining is a breeze on the captivating large paver brick patio and there is plenty of room to play in the fenced backyard. Extremely well maintained, just move in and enjoy! This home is in very good condition.
Property Features
Property Type: Residential - Single Family
Basement: Yes
Basement: Unfinished, Crawl Space, Partial
Cooling: Central Air
Fireplaces: 1
Garage: 2
Heating: Baseboard
Home Style: Ranch
Lot Size: 0.17 Acres
Roof Type: Asphalt
Taxes: $7,248
Year Built: 1953
Amenities
1st Floor Bedroom
1st Floor Full Bath
Feature Descriptions
Additional rooms: No additional rooms
Appliances: Range, Microwave, Dishwasher, Washer, Dryer, Stainless Steel Appliance(s)
Association Includes: None
Exterior: Vinyl Siding
Fireplace: Decorative
Fireplace Location(s): Family Room
Laundry: Main Level
Lot Dimensions: 55 X134
Other Equipment: CO Detectors, Ceiling Fan(s), Sump Pump
Parcel#: 0521208013
Parking: Asphalt, Concrete, Garage Door Opener, Yes, Garage Owned, Detached, Garage
Sewer: Public Sewer
Total Rooms: 6
Township: Milton
Water: Public
Room Sizes
Bedroom 2: 12X09
Bedroom 3: 09X08
Family Room: 22X14
Kitchen: 18X11
Living Room: 17X12
Primary Bedroom: 12X10
Local Schools
High School: Wheaton Warrenville South H S
Middle School: Edison Middle School
Elementary School: Lincoln Elementary School
School District: District 200
Listed By / Shown By
Listed By
Agency Name: Southwestern Real Estate, Inc.
Agency Phone: 630-510-3190
Shown By
Agent Name: Marcia Williams
Agent Phone: (815) 298-1098
Agency Title: Gambino Realtors

Estimate Your Payment
Estimated Payment
$ 2,634.27 per month $1,907.77 Principal & Interest $604.00 Property Tax $122.50 Homeowner's Insurance
1106 Sumner Street | MLS# 12749700
This single family home located at 1106 Sumner Street, Wheaton, IL 60189 is currently listed for sale with an asking price of $420,000. This property was built in 1953 and has 3 bedrooms and 1 full baths with 1380 sq. ft. Sumner Street is located within the District 200 school district. Search Wheaton real estate on mwilliams.gogambino.com today.