
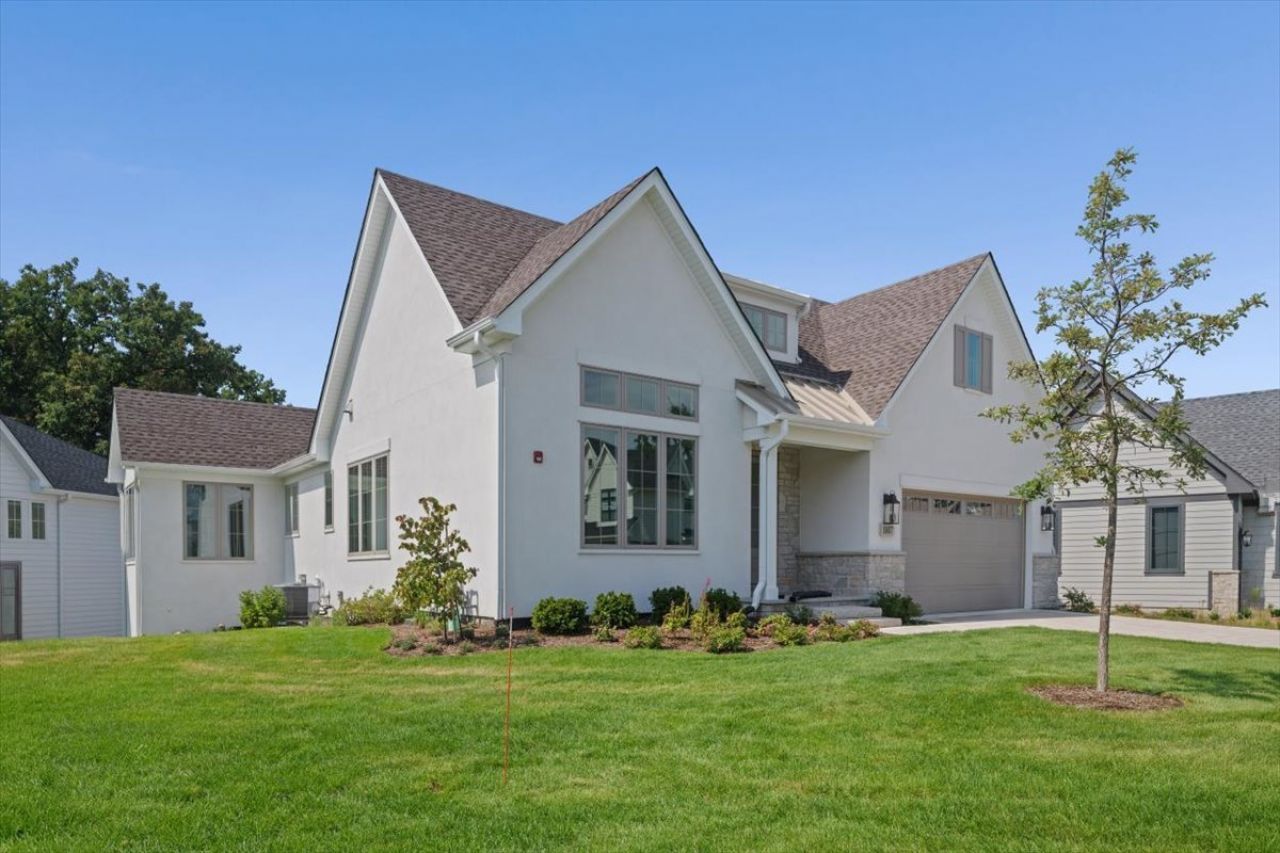
BEDS3
BATHS3 full 1 partial
SQUARE FEET3,425
MLS#12755100
STATUSNew
PROPERTY TYPEResidential - Single Family
SCHOOLDistrict 204
Property Description
INTRODUCING OUR NEWEST RANCH AND OUR NEW SALES OFFICE IN TIMBER TRAILS, THE REDDING. THIS 2 BEDROOM AND 2 1/2 BATHROOM HOME IS UNIQUELY DESIGNED FOR FUNCTIONALITY IN MIND. HOME FEATURES A STUDY W/ COFFER CEILING, SPACIOUS FAMILY ROOM, HUGH DINETTE & KITCHEN. THIS OPEN FLOOR PLAN IS ALSO GREAT FOR ENTERTAINING! THE HOME ALSO OFFERS CUSTOM CABINETRY, QUARTZ COUNTER TOPS, FIREPLACE, TRAY & CATHEDRAL CEILINGS, EXTENSIVE TRIM PACKAGE W/ CROWN & WAINSCOT, PAVER PATIOS & DRIVE ALL INCLUDED IN STARTING PRICE. HOME AS AN ADDED SUNROOM, FINISHED LOWER-LEVEL, AND HAS A 10 FOOT WALK-OUT. FINISHED OPTIONS INCLUDE UPGRADED WINDOWS, WHITE OAK CABINETS IN LOWER LEVEL, UPGRADED PLUMBING PACKAGE, FAMILY ROOM BUILT-INS, CUSTOM STAIR, HARDWOOD IN BEDROOMS AND LVT IN LOWER LEVEL TO NAME A FEW. HOME IS OUR NEW MODEL AND NOT FOR SALE. FURNITURE NOT INCLUDED IN ASKING PRICE. REACH OUT TODAY TO LEARN MORE INFORMATION ON OUR CURRENT HOMES AVAILABLE ALONG WITH BUILDING YOUR OWN.
Property Features
Property Type: Residential - Single Family
Basement: Yes
Basement: Finished, Full, Walk-Out Access
Cooling: Central Air
Fireplaces: 1
Garage: 2
Heating: Natural Gas
Lot Size: 94 X 115 X 28 X 146 X 20 X 25
Year Built: 2026
Feature Descriptions
Additional rooms: Recreation Room, Exercise Room, Sun Room
Association Includes: Lawn Care, Snow Removal
Exterior: Brick, Cedar
Fireplace Location(s): Family Room
HOA Fee: 270/ Monthly
Lot Dimensions: 94 X 115 X 28 X 146 X 20 X 25
Parcel#: 18184140070000
Parking: Yes, Garage Owned, Attached, Garage
Sewer: Public Sewer
Total Rooms: 9
Township: Lyons
Water: Lake Michigan, Public
Room Sizes
Recreation Room: 27X18
Exercise Room: 12X14
Sun Room: 10X10
Bedroom 2: 15X12
Bedroom 3: 14X14
Dining Room: 14X12
Family Room: 14X17
Kitchen: 19X12
Laundry: 9X8
Living Room: 12X14
Primary Bedroom: 14X17
Local Schools
High School: Lyons Twp High School
Middle School: Highlands Middle School
Elementary School: Highlands Elementary School
School District: District 204
Listed By / Shown By
Listed By
Agency Name: Mc Naughton Realty Group
Agency Phone: 630-325-3400
Shown By
Agent Name: Marcia Williams
Agent Phone: (815) 298-1098
Agency Title: Gambino Realtors

Estimate Your Payment
Estimated Payment
$ 7,523.60 per month $7,069.65 Principal & Interest $0.00 Property Tax (data not provided by mls) $453.95 Homeowner's Insurance
1107 Hawthorn (lot 141) Lane | MLS# 12755100
This single family home located at 1107 Hawthorn (lot 141) Lane , Western Springs, IL 60558 is currently listed for sale with an asking price of $1,556,400. This property was built in 2026 and has 3 bedrooms and 3 full and 1 partial baths with 3425 sq. ft. Hawthorn (lot 141) Lane is located within the District 204 school district. Search Western Springs real estate on mwilliams.gogambino.com today.