
BEDS4
BATHS2 full 1 partial
SQUARE FEET2,440
MLS#12714590
STATUSNew
PROPERTY TYPEResidential - Single Family
SUBDIVISIONHometown
SCHOOLDistrict 131
Property Description
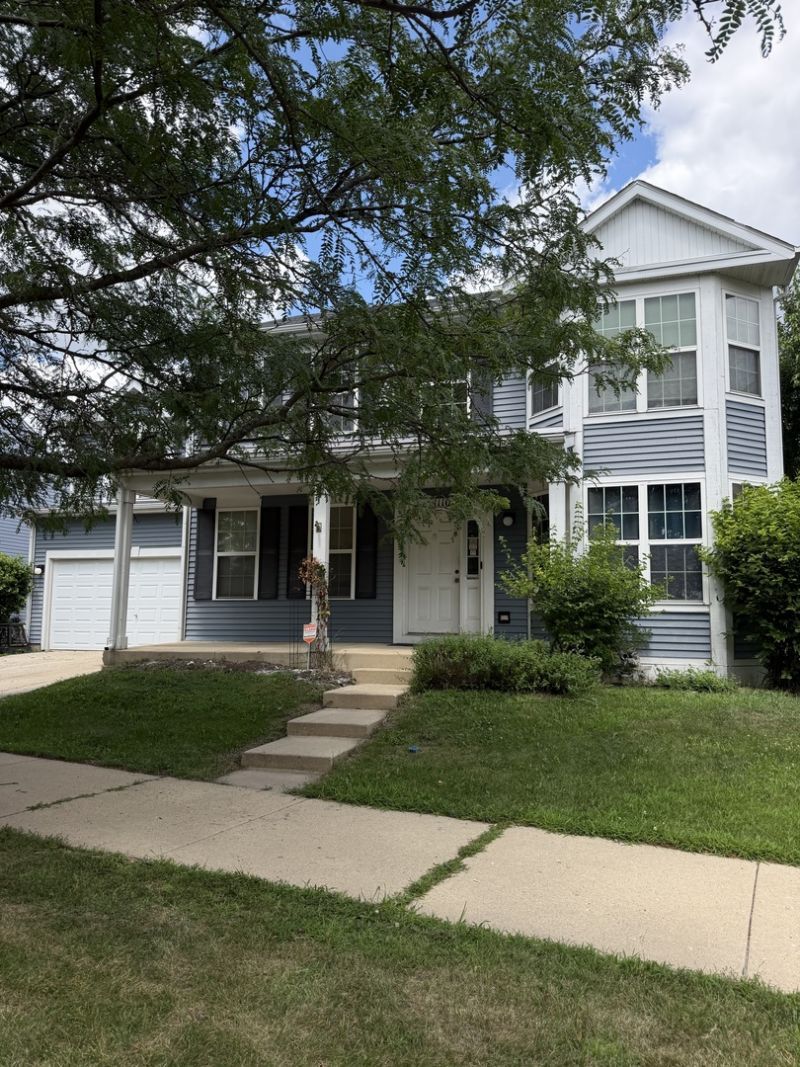
Estate Sale home needs a little love and a refresh but bring your vision and make this spacious home your own. Offering one of the largest floor plans in a charming community, this 4-bedroom, 2.1-bathroom home is full of potential and ready for its next chapter. Sweet front porch and tree-lined pond views with a walking path just across the street, really give this location a tranquil vibe. A generous, fenced backyard provides plenty of room for entertaining, gardening, or play, while the deep, full basement includes a rough-in for an additional bathroom, offering even more possibilities for future living space. The kitchen is equipped with newer stainless steel appliances, a great start to a new kitchen remodel. The home has a solid layout with a separate dining room, living and family room, plus generous room sizes and a deep, full basement. A great opportunity to create the vision you have for a home. Estate Sale home being sold AS-IS.
Property Features
Property Type: Residential - Single Family
Basement: Unfinished, Bath/Stubbed, Concrete, Full
Basement: Yes
Cooling: Central Air
Fireplaces: 1
Garage: 2
Heating: Natural Gas, Forced Air
Home Style: Colonial
Lot Size: 0.18 Acres
Roof Type: Asphalt
Taxes: $6,760
Year Built: 2004
Feature Descriptions
Additional rooms: No additional rooms
Appliances: Range, Dishwasher, Refrigerator
Association Includes: Insurance, Exterior Maintenance, Scavenger
Dining Room: Separate
Exterior: Vinyl Siding
Fireplace Location(s): Living Room
HOA Fee: 84/ Monthly
Lot Dimensions: 112x69
Parcel#: 1536106080
Parking: Asphalt, Garage Door Opener, Yes, Garage Owned, Attached, Garage
Sewer: Public Sewer
Total Rooms: 8
Township: Aurora
Water: Public
Room Sizes
Bedroom 2: 11X13
Bedroom 3: 10X12
Bedroom 4: 18X16
Dining Room: 11X11
Family Room: 12X16
Kitchen: 18X11
Laundry: 6X6
Living Room: 15X12
Primary Bedroom: 21X12
Local Schools
School District: District 131
Listed By / Shown By
Listed By
Agency Name: Landmark Realtors
Agency Phone: 773-467-8500
Shown By
Agent Name: Marcia Williams
Agent Phone: (815) 298-1098
Agency Title: Gambino Realtors

Estimate Your Payment
Estimated Payment
$ 2,202.05 per month $1,539.84 Principal & Interest $563.33 Property Tax $98.88 Homeowner's Insurance
1110 Symphony Drive | MLS# 12714590
This single family home located at 1110 Symphony Drive , Aurora, IL 60504 is currently listed for sale with an asking price of $339,000. This property was built in 2004 and has 4 bedrooms and 2 full and 1 partial baths with 2440 sq. ft. Symphony Drive is located in the Hometown subdivision within the District 131 school district. Search Hometown real estate on mwilliams.gogambino.com today.