
BEDS3
BATHS2 full
SQUARE FEET1,056
MLS#12711861
STATUSNew
PROPERTY TYPEResidential - Single Family
SCHOOLDistrict 299
Property Description
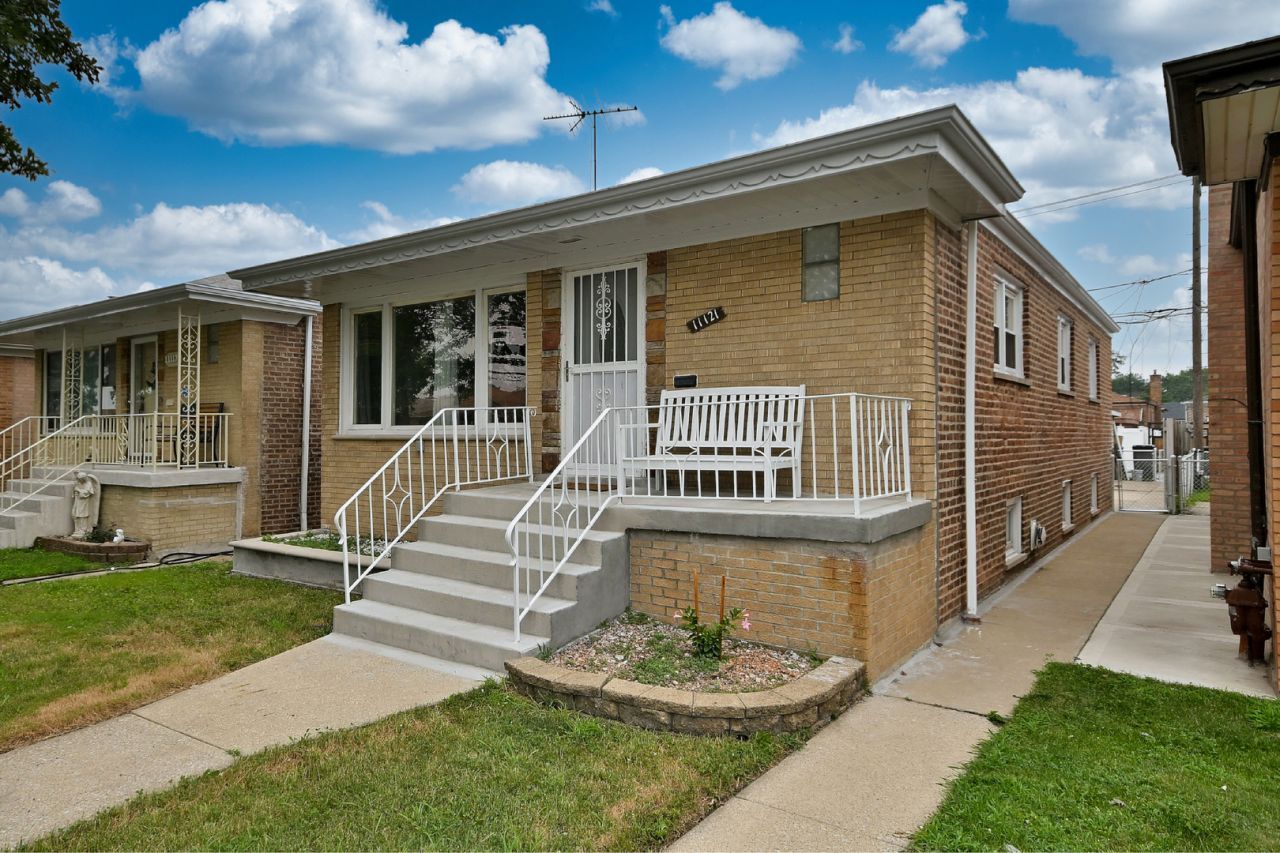
Move right into this beautifully maintained 3-bedroom, 2-bath brick bungalow, freshly painted and updated throughout. Refinished hardwood floors welcome you into a bright main level featuring a spacious living room, an eat-in kitchen with brand-new flooring and a new refrigerator, and three comfortable bedrooms. The full finished basement expands your living space with two versatile bonus rooms, ideal for a home office, den, or guest space, plus a dedicated laundry area. Outside, enjoy a fenced backyard with a patio, perfect for relaxing or entertaining, along with a detached 2-car garage. Central air, gas forced-air heat, and a durable brick exterior add everyday comfort and peace of mind. Convenient to commuter bus lines and everyday amenities, this well-cared-for home is ready for its next owner. Schedule your showing today
Property Features
Property Type: Residential - Single Family
Basement: Yes
Basement: Finished, Full
Cooling: Central Air
Garage: 2
Heating: Natural Gas, Forced Air
Home Style: Bungalow
Lot Size: 0.08 Acres
Roof Type: Asphalt
Taxes: $3,464
Year Built: 1960
Amenities
Dry Bar
Feature Descriptions
Additional rooms: Office, Utility Room-Lower Level, Other Room
Appliances: Range, Microwave, Refrigerator, Washer, Dryer
Association Includes: None
Exterior: Brick
Lot Dimensions: 30 X 116
Parcel#: 26173120380000
Parking: Garage Door Opener, Yes, Garage Owned, Detached, Garage
Sewer: Public Sewer
Total Rooms: 7
Township: Hyde Park
Water: Lake Michigan
Room Sizes
Office: 12X12
Other Room: 12X11
Bedroom 2: 10X10
Bedroom 3: 10X12
Family Room: 26X14
Kitchen: 17X10
Laundry: 15X10
Living Room: 18X11
Primary Bedroom: 14X11
Local Schools
School District: District 299
Listed By / Shown By
Listed By
Agency Name: T.K. Realty Inc
Agency Phone: 630-543-7000
Shown By
Agent Name: Marcia Williams
Agent Phone: (815) 298-1098
Agency Title: Gambino Realtors

Estimate Your Payment
Estimated Payment
$ 1,738.38 per month $1,362.24 Principal & Interest $288.67 Property Tax $87.47 Homeowner's Insurance
11121 S Ewing Avenue | MLS# 12711861
This single family home located at 11121 S Ewing Avenue , Chicago, IL 60617 is currently listed for sale with an asking price of $299,900. This property was built in 1960 and has 3 bedrooms and 2 full baths with 1056 sq. ft. S Ewing Avenue is located within the District 299 school district. Search Chicago real estate on mwilliams.gogambino.com today.