
BEDS4
BATHS3 full
SQUARE FEET2,040
MLS#202604473
STATUSActive
PROPERTY TYPEResidential - Single Family
SCHOOLHononegah 207
Property Description
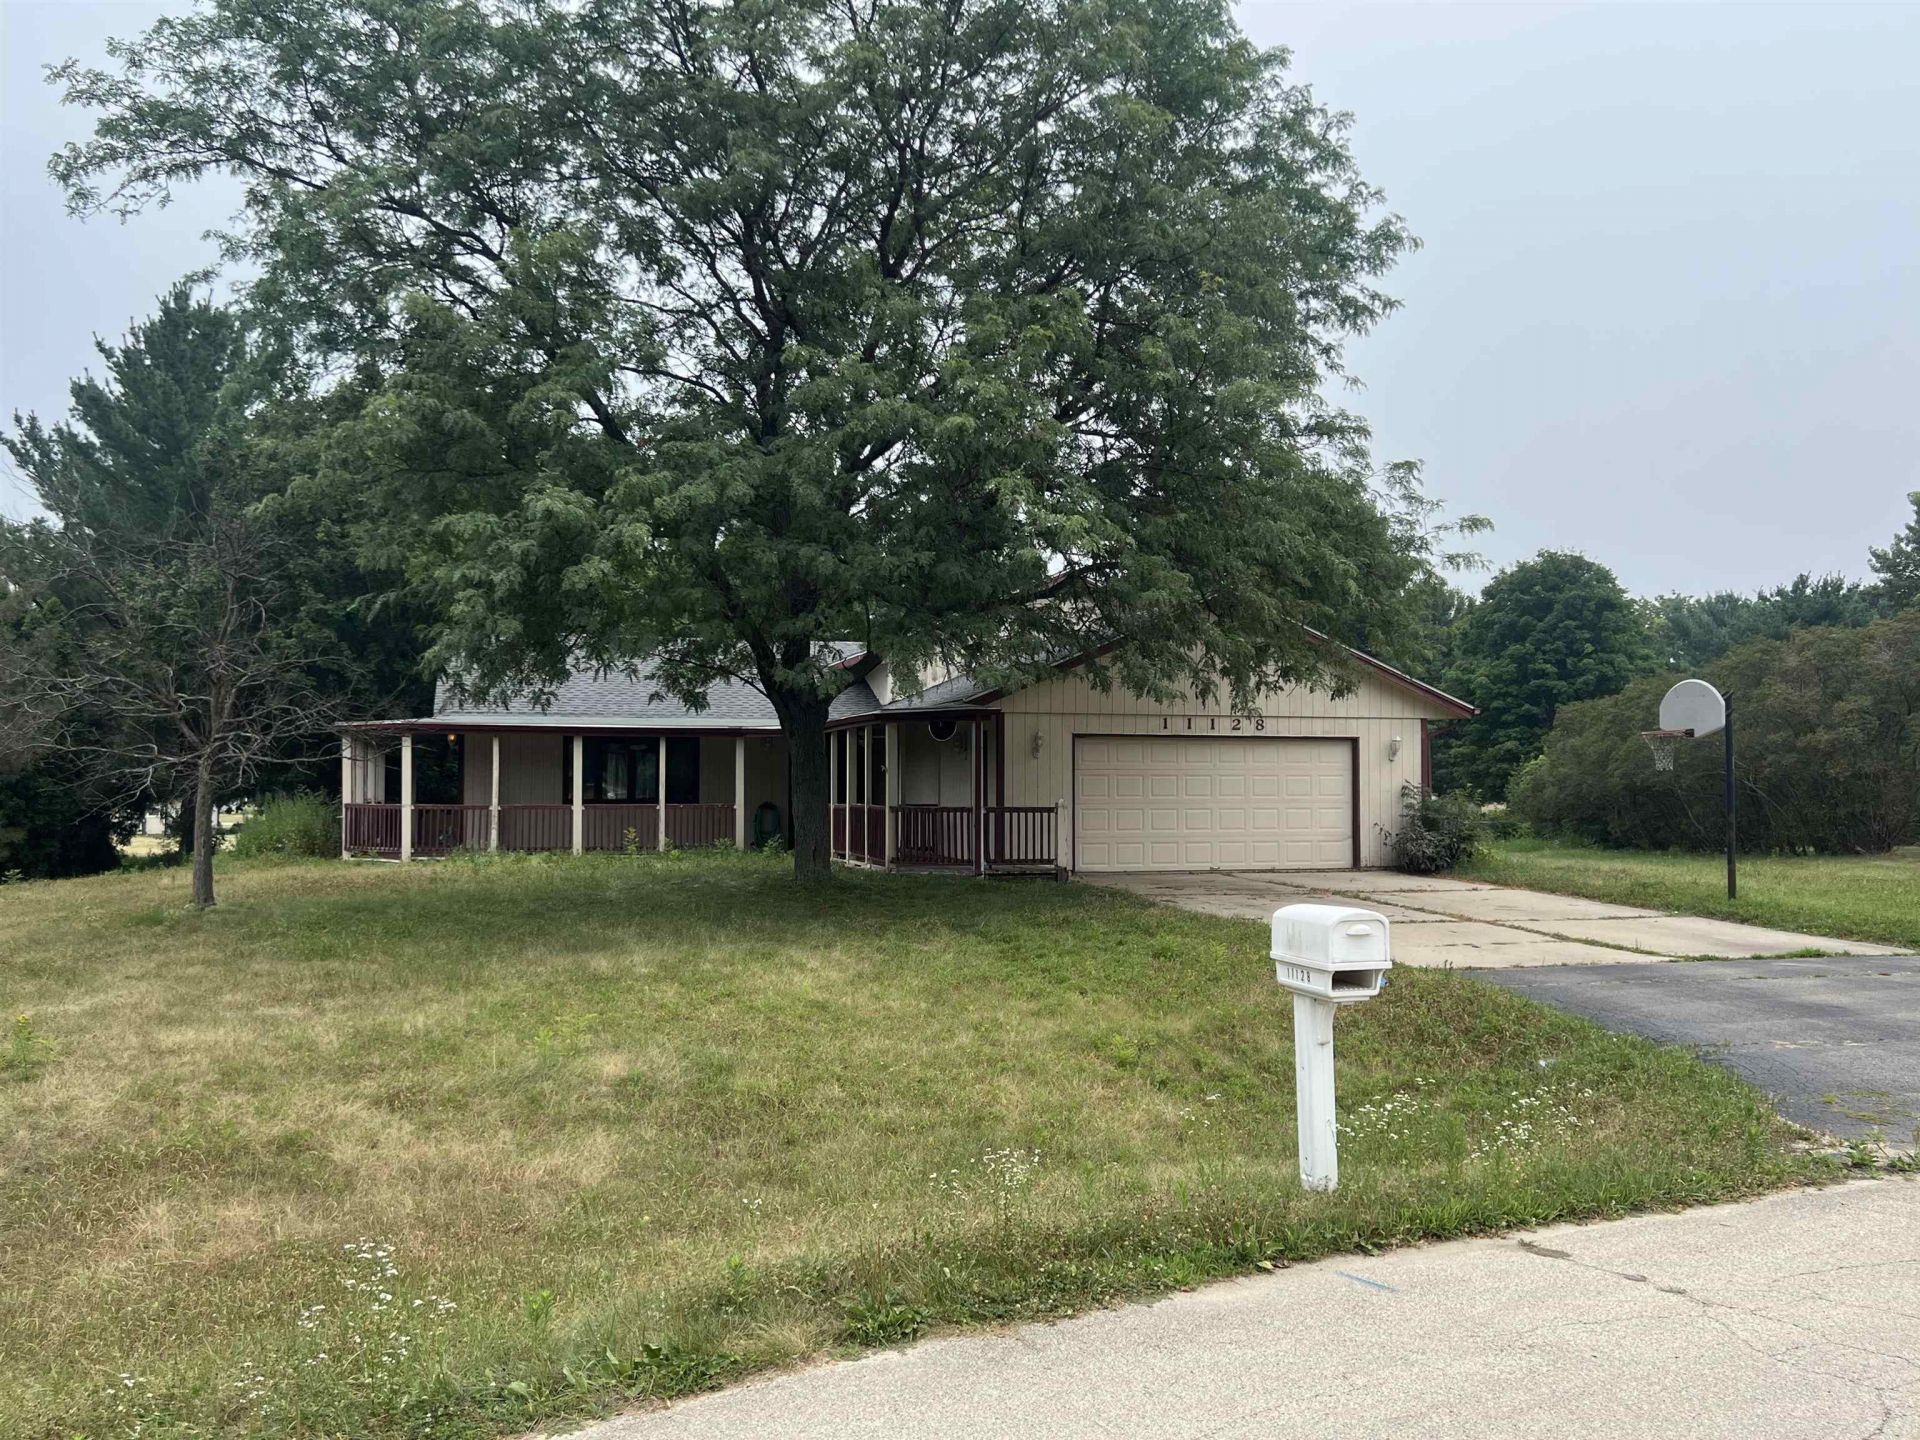
Nestled on a quiet cul-de-sac and located in the Hononegah school district, this property situated on nearly a half acre is full of potential and ready for your personal touch. With great bones and endless possibilities, it's the perfect opportunity for buyers looking to create their dream home or invest in a property with incredible upside. Inside, you'll find a spacious layout featuring skylights that fill the home with natural light, stainless steel appliances in the kitchen, and a cozy fireplace that creates a warm, inviting atmosphere. A dedicated workshop room offers the perfect space for hobbies, projects, or additional storage. Step outside and enjoy the covered wraparound porch, expansive deck, and patio-ideal for relaxing, entertaining, or taking in the peaceful surroundings. The generous lot also includes two garden sheds, providing plenty of space for tools, equipment, or gardening supplies. If you're looking for privacy, space, and a home with outstanding potential in a desirable cul-de-sac location, this is an opportunity you won't want to miss! Newer windows, Roof 2023
Property Features
Property Type: Residential - Single Family
Basement: Yes
Cooling: Central Air
Fireplaces: 1
Garage: 2
Heating: Forced Air, Natural Gas
Home Style: Tri/Quad/Multi-Level
Lot Size: 0.45 Acres
Roof Type: Shingle
Taxes: $5,937
Appliances
Dishwasher
Dryer
Microwave
Refrigerator
Stove/Cooktop
Washer
Water Softener
Feature Descriptions
Basement: Full
Exterior: Siding
General Features: Deck, Hot Tub or Sauna, Skylight(s), Laundry Basement
Land features: City/Town
Sewer: Septic
Water: City/Community
Room Sizes
Bedroom 1: 13.4 X 11.6 Level - Upper
Bedroom 2: 13 X 11.5 Level - Upper
Bedroom 3: 10 X 9 Level - Upper
Bedroom 4: 14.5 X 14.5 Level - Upper
Living Room: 19.2 X 11.10 Level - Main
Dining Room: 12 X 10 Level - Main
Family Room: 18 X 15 Level - Lower
Local Schools
School District: Hononegah 207
Listed By / Shown By
Listed By
Agency Name: Berkshire Hathaway HomeServices Crosby Starck RE
Shown By
Agent Name: Marcia Williams
Agent Phone: (815) 298-1098
Agency Title: Gambino Realtors

Estimate Your Payment
Estimated Payment
$ 1,703.24 per month $1,135.58 Principal & Interest $494.75 Property Tax $72.92 Homeowner's Insurance
11128 Cedar Brook Road | MLS# 202604473
This single family home located at 11128 Cedar Brook Road, Roscoe, IL 61073 is currently listed for sale with an asking price of $250,000. This property has 4 bedrooms and 3 full baths with 2040 sq. ft. Cedar Brook Road is located within the Hononegah 207 school district. Search Roscoe real estate on mwilliams.gogambino.com today.