
BEDS2
BATHS1 full 1 partial
SQUARE FEET1,590
MLS#12753421
STATUSNew
PROPERTY TYPEResidential - Single Family
SCHOOLDistrict 170
Property Description
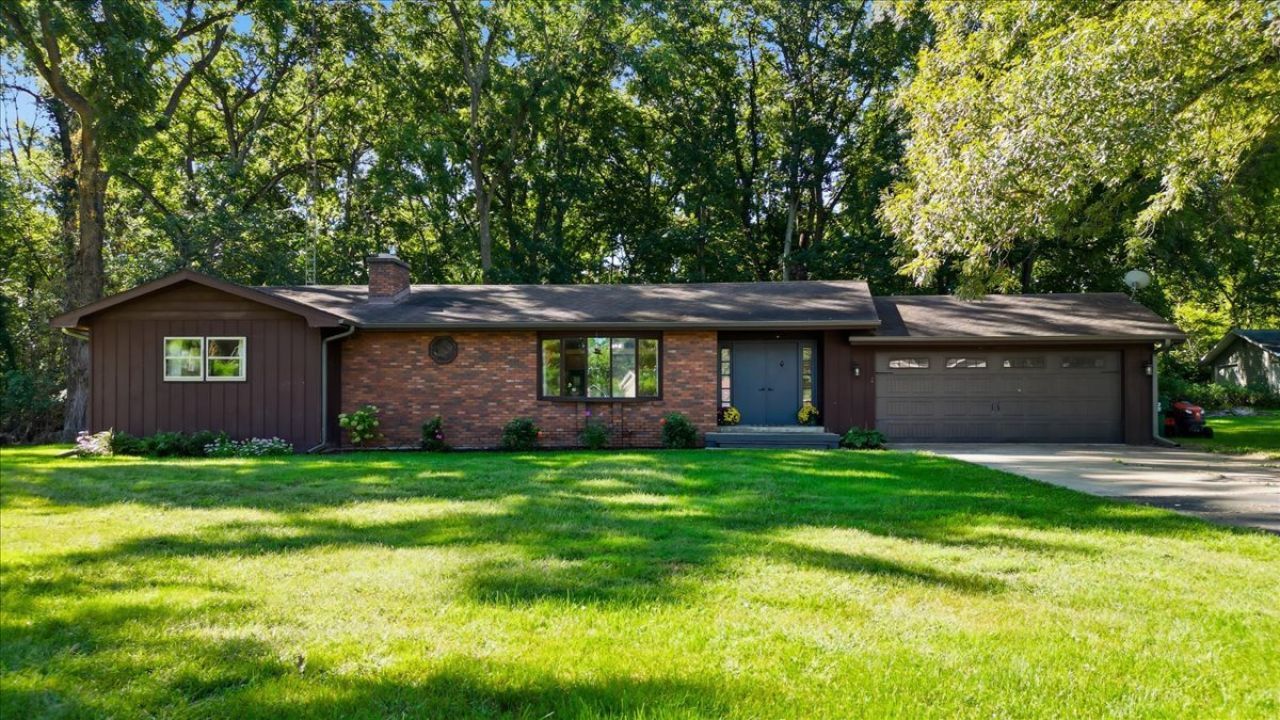
You may forget you're just outside of Dixon! Tucked into a wooded river subdivision, this charming ranch brings that sought-after up north feeling home. Step inside to a warm, cabin-inspired interior with beautiful woodwork, an open spacious floor plan and a great room made for gathering. The wood-burning stove creates the perfect cozy focal point while helping keep winter utility costs down. The inviting kitchen with island opens to the living spaces, while the four-season sunroom may quickly become your favorite room in the house-fill it with plants, curl up with a book or simply relax and enjoy the backyard views. Step outside to the freshly updated deck overlooking the fenced backyard, surrounded by mature trees and nature. A main-floor mudroom/laundry, additional half bath and two-car attached garage add everyday convenience, while fresh updates throughout give the home a welcoming feel. Enjoy peaceful walks through the neighborhood, wooded surroundings and that wonderful getaway feeling-all without leaving home!
Property Features
Property Type: Residential - Single Family
Basement: Crawl Space
Cooling: Central Air
Fireplaces: 1
Garage: 2
Heating: Natural Gas, Forced Air
Home Style: Ranch
Lot Size: 0.46 Acres
Roof Type: Asphalt
Taxes: $3,295
Year Built: 1974
Feature Descriptions
Additional rooms: Sun Room
Association Includes: None
Bath Features: Separate Shower
Exterior: Wood Siding
Fireplace: Wood Burning Stove
Fireplace Location(s): Family Room
Lot Dimensions: 150x135x145x135
Parcel#: 07022410400900
Parking: Asphalt, Yes, Garage Owned, Attached, Garage
Sewer: Septic Tank
Total Rooms: 4
Township: Dixon
Water: Well
Room Sizes
Sun Room: 10X15
Bedroom 2: 12X10
Family Room: 24X24
Kitchen: 12X24
Primary Bedroom: 17X13
Local Schools
School District: District 170
Listed By / Shown By
Listed By
Agency Name: Sauk Valley Properties LLC
Agency Phone: 815-288-2881
Shown By
Agent Name: Marcia Williams
Agent Phone: (815) 298-1098
Agency Title: Gambino Realtors

Estimate Your Payment
Estimated Payment
$ 1,381.56 per month $1,040.19 Principal & Interest $274.58 Property Tax $66.79 Homeowner's Insurance
1113 River Oaks Drive | MLS# 12753421
This single family home located at 1113 River Oaks Drive, Dixon, IL 61021 is currently listed for sale with an asking price of $229,000. This property was built in 1974 and has 2 bedrooms and 1 full and 1 partial baths with 1590 sq. ft. River Oaks Drive is located within the District 170 school district. Search Dixon real estate on mwilliams.gogambino.com today.