
BEDS2
BATHS1 full
SQUARE FEET936
MLS#12728191
STATUSNew
PROPERTY TYPEResidential - Single Family
SCHOOLDistrict 100
Property Description
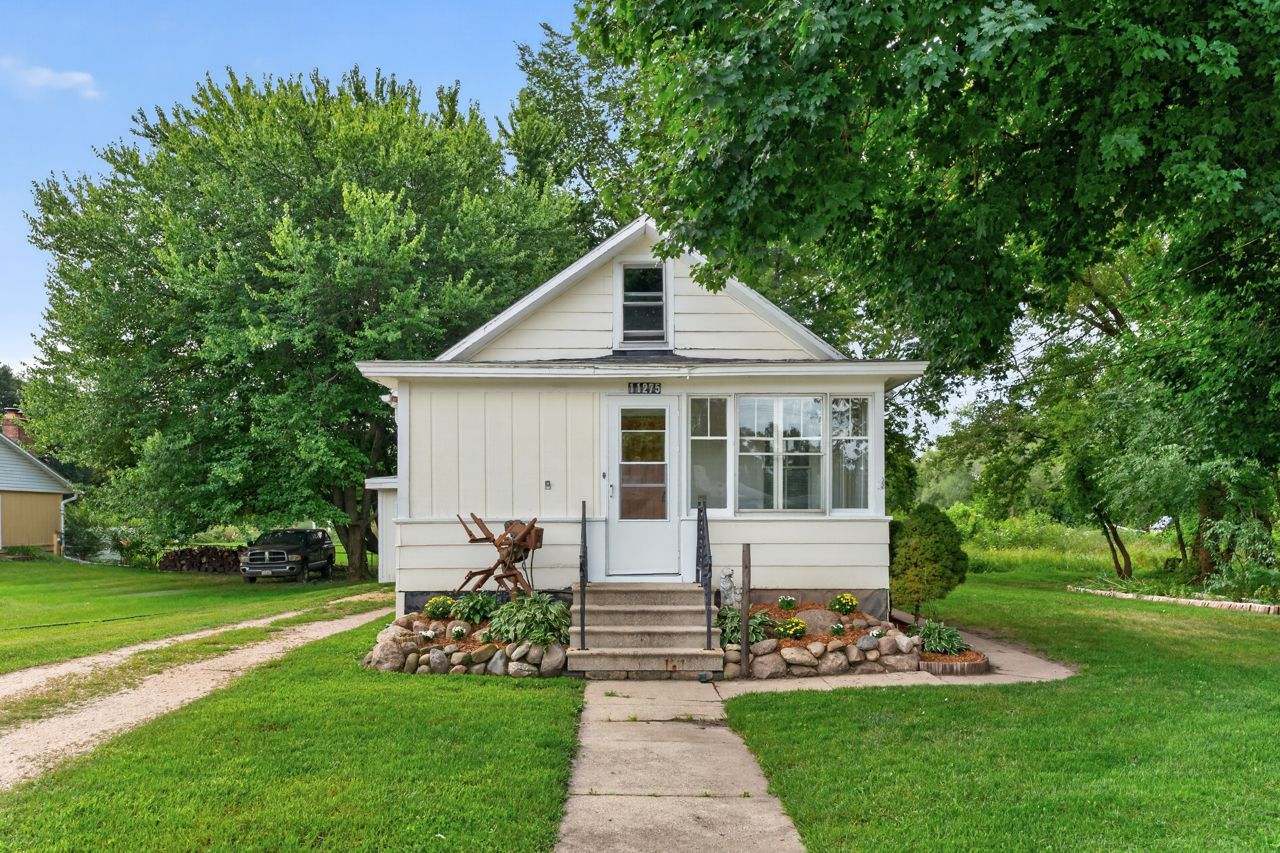
GREAT LOCATION IN THE HEART OF GARDEN PRAIRIE! THIS SMALL WONDER DELIVERS. ENCLOSED PORCH OPENS TO LIVING ROOM AND DINING ROOM. 2 BEDROOMS, FULL BATH AND FIRST FLOOR LAUNDRY ARE JUST OFF MAIN LIVING SPACE. GALLEY KITCHEN LEADS TO FAMILY ROOM ADDITION THAT MANY HAVE USED AS A 3RD BEDROOM. WALK-UP ATTIC IS UNFINISHED. BASEMENT OFFERS LOTS OF STORAGE. CRAWL SPACE UNDER BACK ADDITION. 1 CAR GARAGE IS EXTRA DEEP. NICE DECK IN BACK YARD. 2026- FRESHLY PAINTED, ROOF ON GARAGE, SEPTIC PUMPED. 2025- FURNACE, AC AND SHINGLE ROOF. PLEASE NO FHA OR VA OFFERS DUE TO PEELING PAINT. SOLD AS IS.
Property Features
Property Type: Residential - Single Family
Basement: Yes
Basement: Unfinished, Partial
Cooling: Central Air
Garage: 1
Heating: Natural Gas, Forced Air
Home Style: Cape Cod
Lot Size: 0.23 Acres
Roof Type: Asphalt
Taxes: $2,589
Year Built: 1915
Amenities
1st Floor Bedroom
1st Floor Full Bath
Feature Descriptions
Additional rooms: Enclosed Porch
Appliances: Range, Microwave, Refrigerator
Association Includes: None
Dining Room: Separate
Exterior: Masonite
Laundry: Main Level
Lot Dimensions: 79x132
Parcel#: 0636176002
Parking: Gravel, No Garage, Yes, Garage Owned, Detached, Garage
Sewer: Septic Tank
Total Rooms: 6
Township: Bonus
Water: Well
Room Sizes
Enclosed Porch: 10X7
Bedroom 2: 12X8
Dining Room: 12X9
Family Room: 17X12
Kitchen: 12X7
Laundry: 7X5
Living Room: 14X11
Primary Bedroom: 12X8
Local Schools
High School: Belvidere High School
Middle School: Belvidere South Middle School
Elementary School: Meehan Elementary School
School District: District 100
Listed By / Shown By
Listed By
Agency Name: Berkshire Hathaway HomeServices Starck Real Estate
Agency Phone: 815-544-1005
Shown By
Agent Name: Marcia Williams
Agent Phone: (815) 298-1098
Agency Title: Gambino Realtors

Estimate Your Payment
Estimated Payment
$ 974.68 per month $713.14 Principal & Interest $215.75 Property Tax $45.79 Homeowner's Insurance
11275 Us Route 20 Highway | MLS# 12728191
This single family home located at 11275 Us Route 20 Highway , Garden Prairie, IL 61038 is currently listed for sale with an asking price of $157,000. This property was built in 1915 and has 2 bedrooms and 1 full baths with 936 sq. ft. Us Route 20 Highway is located within the District 100 school district. Search Garden Prairie real estate on mwilliams.gogambino.com today.