
BEDS3
BATHS1 full 1 partial
SQUARE FEET1,224
MLS#12712126
STATUSNew
PROPERTY TYPEResidential - Single Family
SCHOOLDistrict 215
Property Description
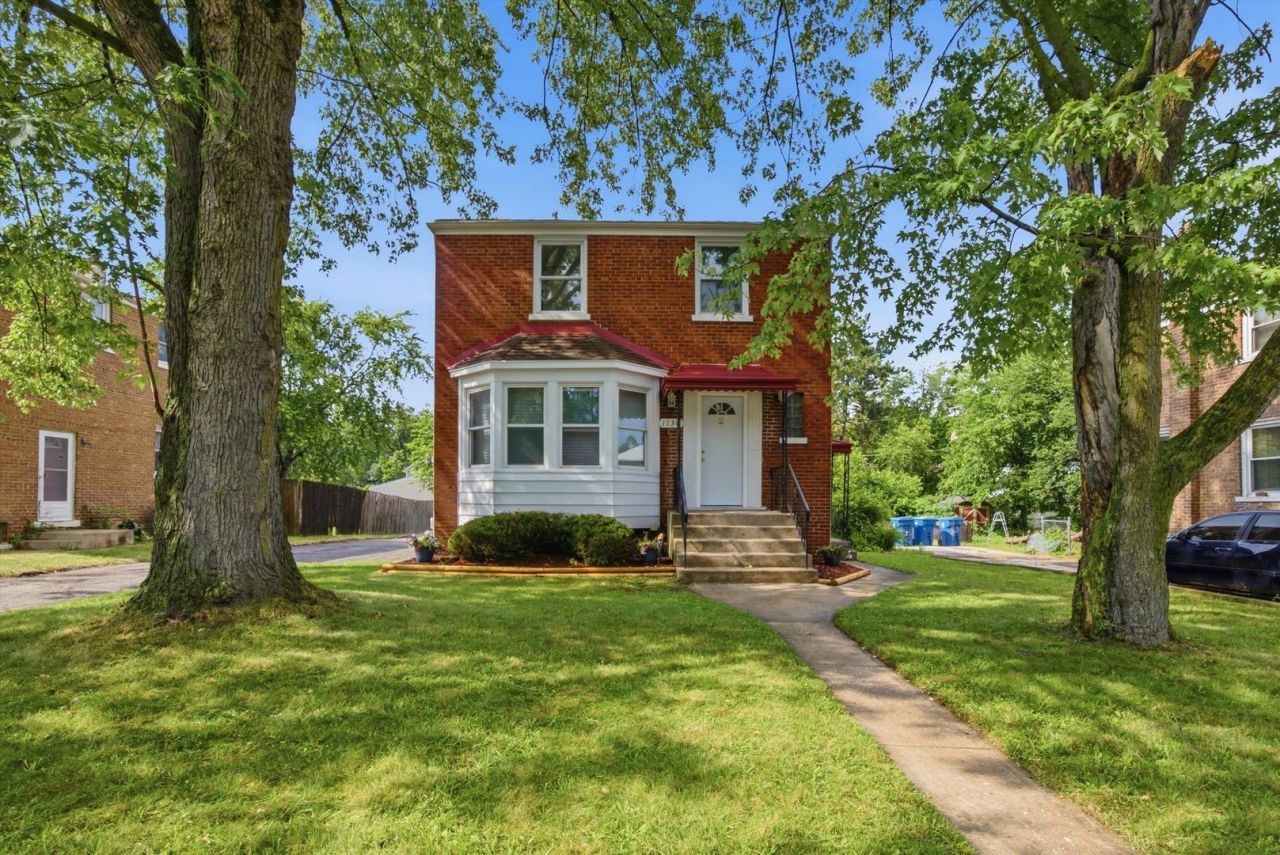
Priced to Sell! Welcome Home! This beautifully remodeled two-story, 3-bedroom, 2-bathroom home has everything you need and everything you've been looking for! It offers modern updates, comfortable living, and plenty of space in a quiet neighborhood. Completely remodeled with thoughtful finishes throughout, the home features a brand-new water heater, updated plumbing, and a new HVAC system for year-round comfort. The full finished basement provides valuable additional living space and is perfect for a family room, home office, recreation area, guest space, or entertaining. Conveniently located near expressways, shopping, schools, and parks, this move-in-ready home is a must-see! Don't miss your opportunity to make this beautiful home yours! Contact the listing agent for details regarding potential eligibility for assistance toward the purchase price, not to exceed $20,000, which may be applied toward closing costs.
Upcoming Open Houses
Open House Saturday July 25th, 11:00am - 1:00pm
Open House Sunday July 26th, 12:00pm - 2:00pm
Property Features
Property Type: Residential - Single Family
Basement: Finished, Full
Basement: Yes
Cooling: Central Air
Heating: Natural Gas, Forced Air
Lot Size: 0.16 Acres
Roof Type: Asphalt
Taxes: $4,803
Year Built: 1947
Feature Descriptions
Additional rooms: No additional rooms
Association Includes: None
Exterior: Brick
Lot Dimensions: 55X130
Parcel#: 30181290170000
Parking: Concrete, Off Street, Driveway, Additional Parking, Yes
Sewer: Public Sewer
Total Rooms: 6
Township: Thornton
Water: Lake Michigan
Room Sizes
Bedroom 2: 10X13
Bedroom 3: 9X10
Dining Room: 12X11
Kitchen: 9X11
Laundry: 2X3
Living Room: 16X13
Primary Bedroom: 10X13
Local Schools
Middle School: Lincoln Elementary School
Elementary School: Lincoln Elementary School
School District: District 215
Listed By / Shown By
Listed By
Agency Name: RE/MAX 10
Agency Phone: 708-857-1500
Shown By
Agent Name: Marcia Williams
Agent Phone: (815) 298-1098
Agency Title: Gambino Realtors

Estimate Your Payment
Estimated Payment
$ 1,536.23 per month $1,067.44 Principal & Interest $400.25 Property Tax $68.54 Homeowner's Insurance
1130 156th Place | MLS# 12712126
This single family home located at 1130 156th Place , Calumet City, IL 60409 is currently listed for sale with an asking price of $235,000. This property was built in 1947 and has 3 bedrooms and 1 full and 1 partial baths with 1224 sq. ft. 156th Place is located within the District 215 school district. Search Calumet City real estate on mwilliams.gogambino.com today.