
BEDS5
BATHS4 full
SQUARE FEET2,465
MLS#12724895
STATUSActive
PROPERTY TYPEResidential - Single Family
SUBDIVISIONPrairie Fields
SCHOOLDistrict 4
Property Description
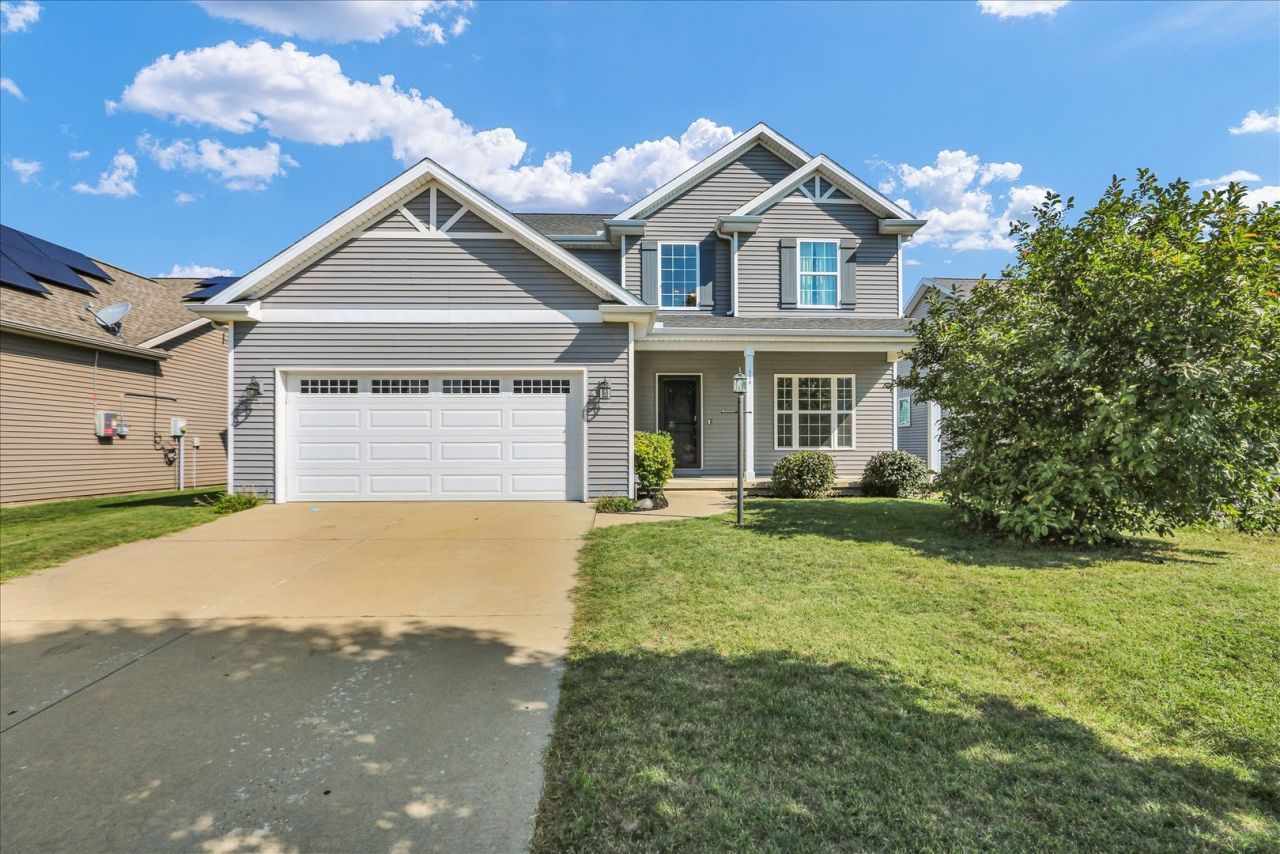
Step into a spacious two-story foyer and discover all the room this 5 bedroom, 4 bath home has to offer! The main level features a flexible room perfect for a home office or exercise space, a combined living and dining area, and a kitchen with breakfast bar. A full mudroom and separate laundry room are conveniently located just off the garage. Upstairs, you'll find four bedrooms, including a spacious primary suite with walk-in closet, whirlpool tub, and separate shower. An additional full bath with separate vanities serves the other bedrooms. The finished basement adds even more living space with a large family room perfect for movie nights, a fifth bedroom, full bath, and plenty of storage. Outside, enjoy the large fenced backyard.
Property Features
Property Type: Residential - Single Family
Basement: Yes
Basement: Partially Finished, Full
Cooling: Central Air
Fireplaces: 1
Garage: 2
Heating: Natural Gas
Home Style: Traditional
Lot Size: 0.15 Acres
Roof Type: Asphalt
Taxes: $8,798
Year Built: 2012
Feature Descriptions
Additional rooms: Bedroom 5,Office
Appliances: Range, Microwave, Dishwasher, Refrigerator, Washer, Dryer, Disposal
Association Includes: None
Dining Room: Combined w/ LivRm
Exterior: Vinyl Siding
Fireplace Location(s): Living Room
HOA Fee: 100/ Annually
Lot Dimensions: 55X120
Parcel#: 032036422016
Parking: Concrete, Garage Door Opener, Yes, Garage Owned, Attached, Garage
Sewer: Public Sewer
Total Rooms: 10
Township: Savoy
Water: Public
Room Sizes
Bedroom 5: 10X13
Office: 11X11
Bedroom 2: 11X10
Bedroom 3: 11X10
Bedroom 4: 11X18
Dining Room: 11X14
Family Room: 18X33
Kitchen: 12X18
Laundry: 7X6
Living Room: 17X14
Primary Bedroom: 15X14
Local Schools
High School: Central High School
Middle School: Champaign/Middle Call Unit 4 351
Elementary School: Unit 4 Of Choice
School District: District 4
Listed By / Shown By
Listed By
Agency Name: Coldwell Banker R.E. Group
Agency Phone: 217-351-1988
Shown By
Agent Name: Marcia Williams
Agent Phone: (815) 298-1098
Agency Title: Gambino Realtors

Estimate Your Payment
Estimated Payment
$ 2,715.10 per month $1,862.35 Principal & Interest $733.17 Property Tax $119.58 Homeowner's Insurance
114 Sunflower Street | MLS# 12724895
This single family home located at 114 Sunflower Street, Savoy, IL 61874 is currently listed for sale with an asking price of $410,000. This property was built in 2012 and has 5 bedrooms and 4 full baths with 2465 sq. ft. Sunflower Street is located in the Prairie Fields subdivision within the District 4 school district. Search Prairie Fields real estate on mwilliams.gogambino.com today.