
BEDS2
BATHS1 full 1 partial
SQUARE FEET1,428
MLS#12709685
STATUSNew
PROPERTY TYPEResidential - Single Family
SCHOOLDistrict 304
Property Description
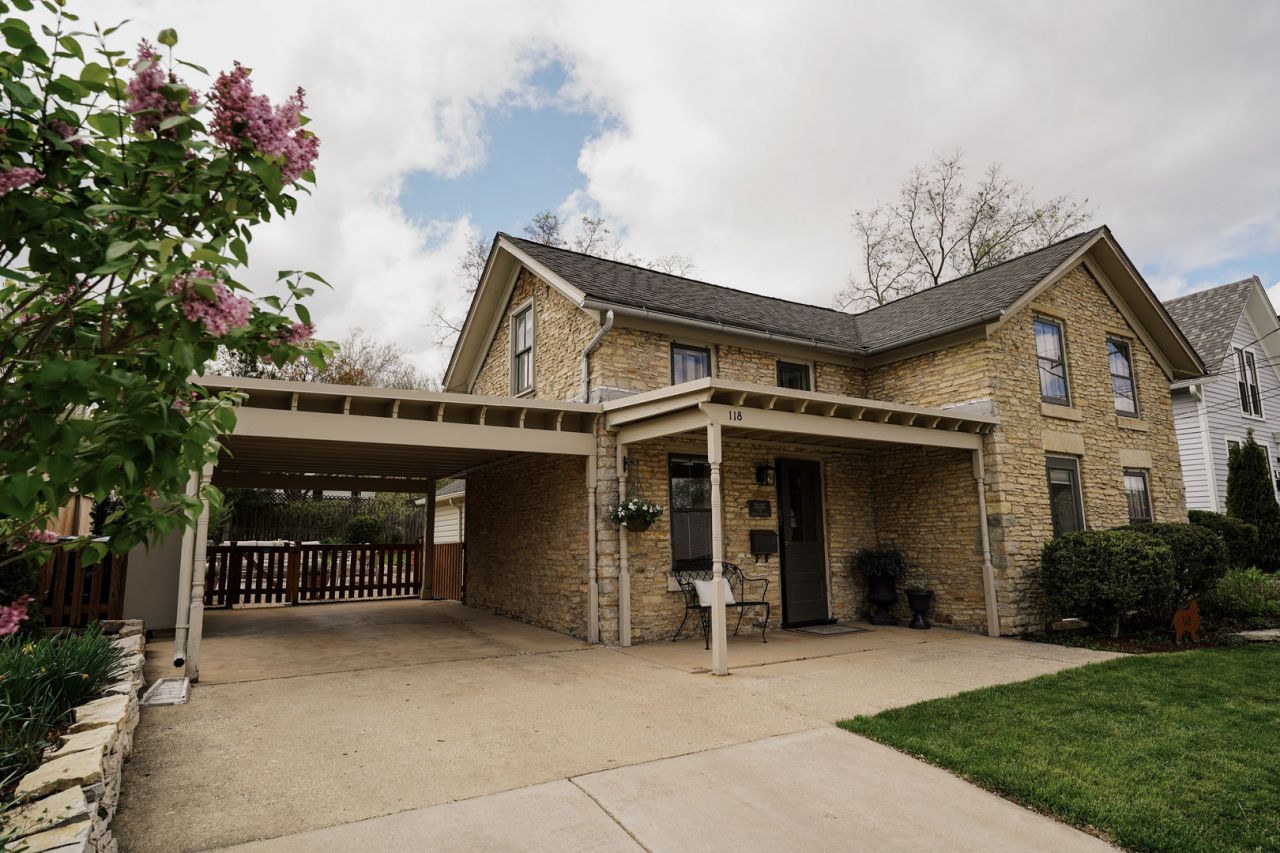
One of Geneva's original homes, an 1843 limestone cottage recognized with a Geneva Historical Society plaque, sits two blocks from downtown with partial Fox River views. A comprehensive 2026 renovation touches nearly every surface - full master bathroom gut and remodel - upgraded second bath - electrical updated to code - new furnace, hot water heater and thermostat system (2026) - new kitchen appliances (2026) with quartz counters and hardwood flooring - new second floor carpet and stair runner - fresh paint throughout - new lighting - new landscaping, south fence and paver patio. The original root cellar has been converted into a whiskey room with dedicated gas and water lines, a one-of-a-kind space in a one-of-a-kind home. Walkable to downtown Geneva's shops, dining and Fox River trails. Covered carport plus two-car driveway parking. Also a possible turnkey short-term rental opportunity - furnishings and rental business assets negotiable - income details available on request.
Property Features
Property Type: Residential - Single Family
Basement: None
Cooling: Central Air
Heating: Natural Gas, Forced Air
Lot Size: 0.11 Acres
Roof Type: Asphalt
Taxes: $9,475
Year Built: 1843
Amenities
1st Floor Bedroom
1st Floor Full Bath
Quartz Counters
Feature Descriptions
Additional rooms: Loft, Den
Appliances: Range, Microwave, Refrigerator, Dishwasher
Association Includes: None
Dining Room: Combined w/ LivRm
Exterior: Stone, Vinyl Siding
Laundry: Main Level
Lot: Mature Trees, Level
Lot Dimensions: 50 X 101
Parcel#: 1203479010
Parking: Concrete, Yes, Owned
Sewer: Public Sewer
Total Rooms: 7
Township: Geneva
Water: Public
Room Sizes
Loft: 14X11
Den: 8X5
Bedroom 2: 14X12
Dining Room: COMBO
Kitchen: 16X12
Laundry: 11X6
Living Room: 13X10
Primary Bedroom: 13X11
Local Schools
High School: Geneva Community High School
Middle School: Geneva Middle School
Elementary School: Williamsburg Elementary School
School District: District 304
Listed By / Shown By
Listed By
Agency Name: eXp Realty - Geneva
Agency Phone: 630-262-3720
Shown By
Agent Name: Marcia Williams
Agent Phone: (815) 298-1098
Agency Title: Gambino Realtors

Estimate Your Payment
Estimated Payment
$ 3,955.84 per month $2,975.21 Principal & Interest $789.58 Property Tax $191.04 Homeowner's Insurance
118 S River Lane | MLS# 12709685
This single family home located at 118 S River Lane, Geneva, IL 60134 is currently listed for sale with an asking price of $655,000. This property was built in 1843 and has 2 bedrooms and 1 full and 1 partial baths with 1428 sq. ft. S River Lane is located within the District 304 school district. Search Geneva real estate on mwilliams.gogambino.com today.