
BEDS4
BATHS4 full 1 partial
SQUARE FEET5,540
MLS#12748423
STATUSNew
PROPERTY TYPEResidential - Single Family
SCHOOLDistrict 204
Property Description
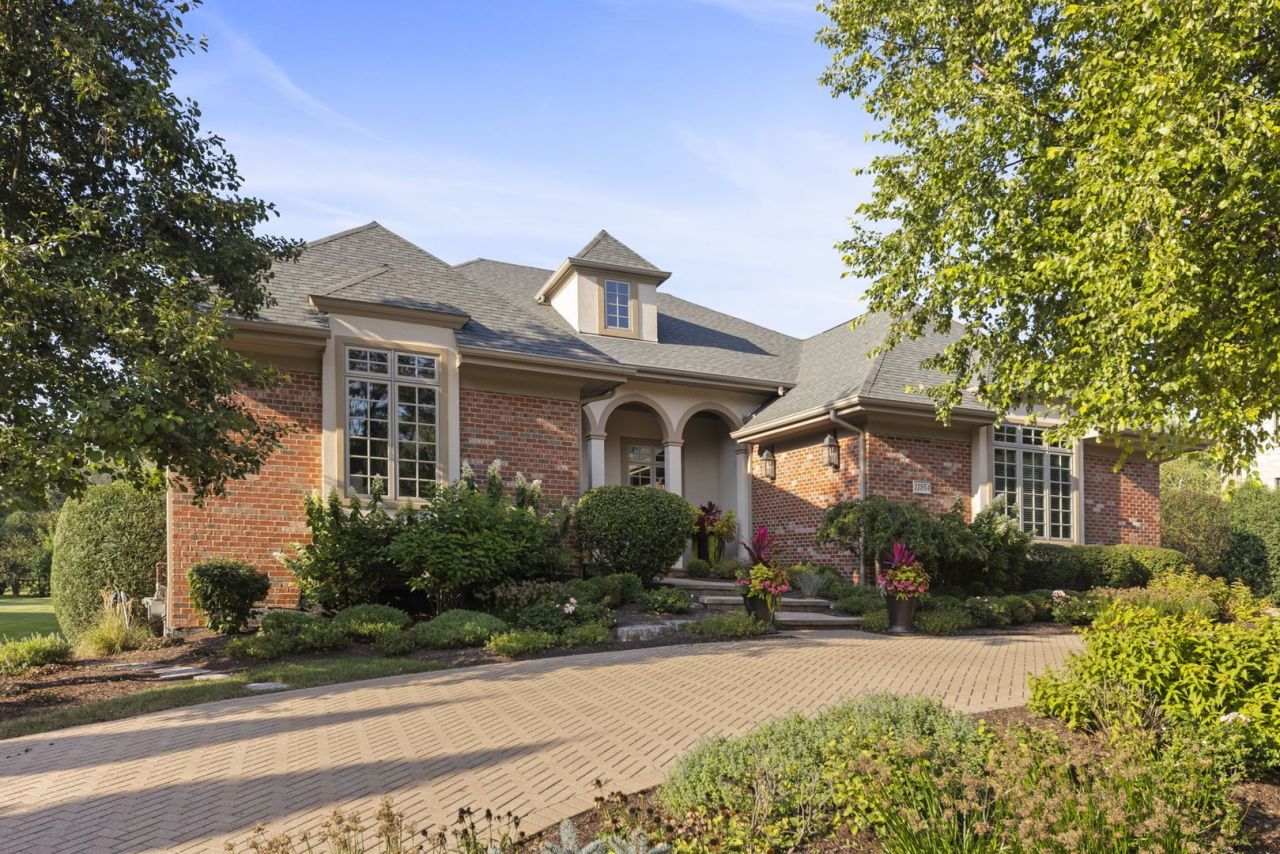
THE RANCH YOU'VE BEEN WAITING FOR. Rarely does a home combine this kind of quality, privacy and space with the ease of true one-level living. Built by McNaughton and tucked away on a beautiful private cul-de-sac, this exceptional ranch offers day-to-day intimacy, yet steps up big when family and friends arrive. Generous living spaces, a wonderful first-floor primary suite and an easy, natural flow make everyday living effortless, while the home was clearly designed to entertain. And then there's the lower level. Game-day ready and seriously fun, with room for everyone to spread out, gather around the bar, watch the game, play pool or settle in for the weekend. With additional bedroom and bath space, it's equally well suited for extended family, long-term guests or multi-generational living. Outside, mature landscaping and the quiet cul-de-sac setting create that increasingly rare don't-want-a-gate kind of privacy-secluded without feeling isolated. Yet you're just south of Burr Ridge Village Center, minutes from its restaurants, Brookhaven Market and Life Time, an easy drive to downtown Hinsdale, and about three minutes to I-55 for a remarkably convenient trip into the city. Beautifully built, beautifully maintained and refreshingly easy to live in-a true luxury ranch in a location that makes downsizing feel like an upgrade.
Property Features
Property Type: Residential - Single Family
Basement: Yes
Basement: Finished, Full, Daylight
Cooling: Central Air
Fireplaces: 2
Garage: 3
Heating: Natural Gas, Forced Air
Lot Size: 0.56 Acres
Taxes: $19,573
Year Built: 2012
Feature Descriptions
Additional rooms: Recreation Room, Game Room, Breakfast Room, Other Room
Association Includes: Insurance, Other
Bath Features: Steam Shower, Double Sink
Dining Room: Separate
Exterior: Brick
Fireplace Location(s): Family Room, Basement
HOA Fee: 1500/ Annually
Lot Dimensions: 130X189X130X195
Parcel#: 18311090030000
Parking: Circular Driveway, Yes, Garage Owned, Attached, Garage
Sewer: Public Sewer
Total Rooms: 11
Township: Lyons
Water: Lake Michigan
Room Sizes
Recreation Room: 35X21
Game Room: 20X16
Breakfast Room: 16X10
Other Room: 13X10
Bedroom 2: 18X12
Bedroom 3: 26X18
Bedroom 4: 16X15
Dining Room: 16X14
Family Room: 40X35
Kitchen: 20X17
Laundry: 16X7
Living Room: 24X20
Primary Bedroom: 23X18
Local Schools
High School: Lyons Twp High School
Middle School: Pleasantdale Middle School
Elementary School: Pleasantdale Elementary School
School District: District 204
Listed By / Shown By
Listed By
Agency Name: @properties Christie's International Real Estate
Agency Phone: 630-230-0500
Shown By
Agent Name: Marcia Williams
Agent Phone: (815) 298-1098
Agency Title: Gambino Realtors

Estimate Your Payment
Estimated Payment
$ 11,299.04 per month $9,084.62 Principal & Interest $1,631.08 Property Tax $583.33 Homeowner's Insurance
11954 Cross Creek Court | MLS# 12748423
This single family home located at 11954 Cross Creek Court, Burr Ridge, IL 60527 is currently listed for sale with an asking price of $2,000,000. This property was built in 2012 and has 4 bedrooms and 4 full and 1 partial baths with 5540 sq. ft. Cross Creek Court is located within the District 204 school district. Search Burr Ridge real estate on mwilliams.gogambino.com today.