
BEDS2
BATHS2 full
SQUARE FEET1,253
MLS#12741293
STATUSNew
PROPERTY TYPEResidential - Condominium
SUBDIVISIONMedinah on the Lake
SCHOOLDistrict 108
Property Description
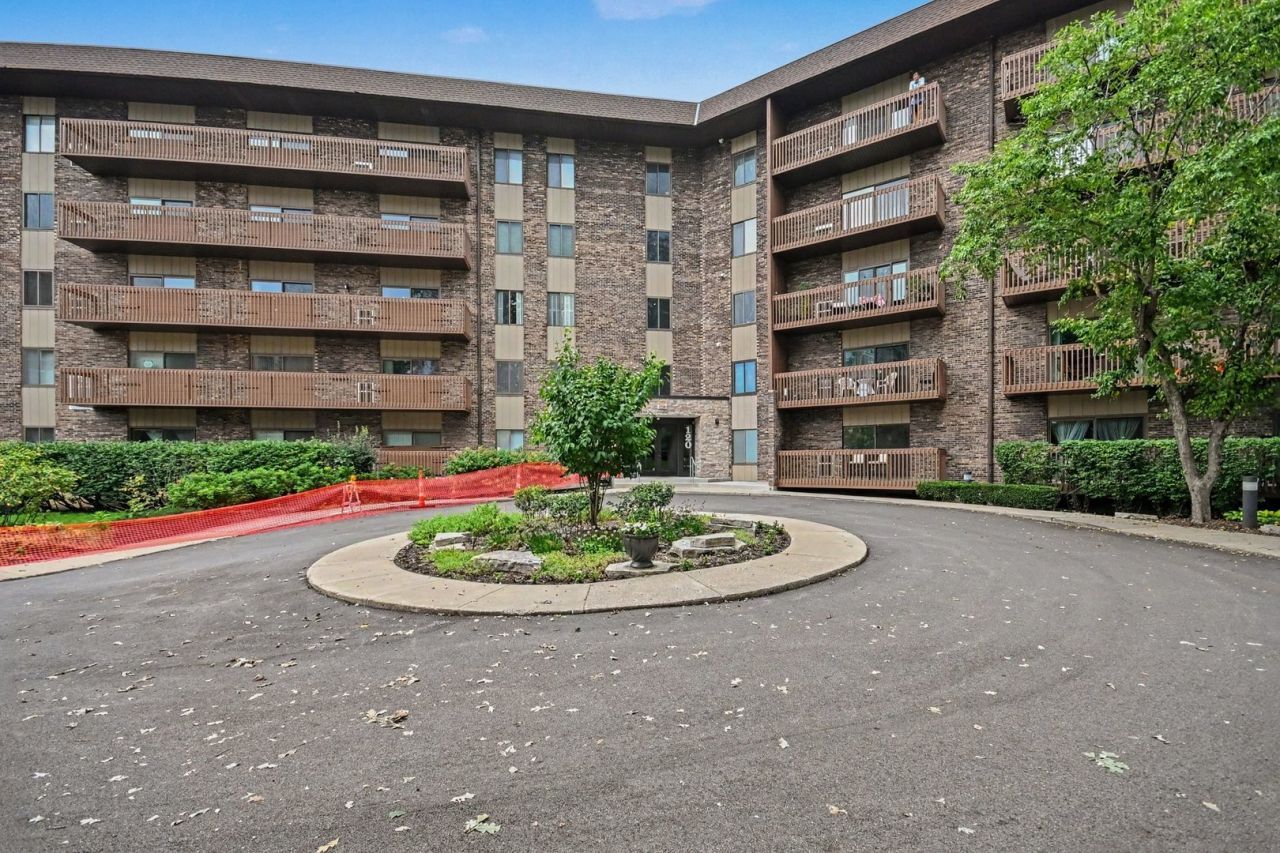
Welcome to this beautiful 2-bedroom, 2-bath condo offering spacious living, lots of natural light, and incredible amenities. The open-concept floor plan provides plenty of room to relax and entertain, with an expansive living room featuring sliders that open to one of two private balconies. The living room flows seamlessly into the dining area and well-appointed kitchen, complete with stainless steel appliances and generous cabinet space. The primary suite offers a peaceful retreat with its own private balcony and en-suite bath. In-unit laundry adds everyday convenience. The amenities are what truly set this building apart! Medinah on the Lake offers a resort-style lifestyle right at home, with a fully equipped gym/health club, tennis, outdoor pool, spacious party room and indoor heated garage space. Storage unit and private library on your floor. And, as an owner, you'll also enjoy access to the beautiful lake and private beach, a truly special feature that makes this community feel like a getaway without ever leaving home. With comfortable living spaces, multiple private balconies, and exceptional amenities, this condo offers the perfect combination of convenience, relaxation, and resort-style living.
Property Features
Property Type: Residential - Condominium
Basement: None
Cooling: Central Air
Garage: 1
Heating: Electric, Forced Air
Lot Size: COMMON
Stories: 5.0
Taxes: $4,922
Year Built: 1975
Amenities
Storage
Walk-In Closet(s)
Open Floorplan
Dining Combo
Feature Descriptions
Additional rooms: No additional rooms
Additional Structures: None
Appliances: Range, Microwave, Dishwasher, Refrigerator, Washer, Dryer, Disposal, Stainless Steel Appliance(s)
Association Amenities: Bike Room/Bike Trails, Elevator in Residence, Exercise Room, Storage, Park, Party Room, Sundeck, Pool, Receiving Room, Security Door Lock(s), Business Center, Clubhouse, In Ground Pool, Picnic Area
Association Includes: Water, Parking, Insurance, Security, TV/Cable, Clubhouse, Exercise Facilities, Pool, Exterior Maintenance, Lawn Care, Scavenger, Snow Removal, Lake Rights
Bath Features: Soaking Tub
Dining Room: Combined w/ LivRm
Exterior: Brick
HOA Fee: 430/ Monthly
Laundry: Washer Hookup, Electric Dryer Hookup, In Unit, Laundry Closet
Lot: Common Grounds, Mature Trees
Lot Dimensions: COMMON
Master Association Fee: 103/ Monthly
Other Equipment: TV-Cable, Intercom, Fire Sprinklers, CO Detectors
Parcel#: 0214119115
Parking: Garage Door Opener, Heated Garage, Garage, Yes, Garage Owned, Attached
Pet Allowed: Cats OK, Dogs OK, Number Limit, Size Limit
Sewer: Public Sewer
Total Rooms: 5
Township: Bloomingdale
Water: Lake Michigan, Public
Room Sizes
Bedroom 2: 13X12
Dining Room: 12X10
Kitchen: 11X10
Living Room: 19X17
Primary Bedroom: 17X12
Local Schools
High School: Lake Park High School
Middle School: Westfield Middle School
Elementary School: Erickson Elementary School
School District: District 108
Listed By / Shown By
Listed By
Agency Name: Redfin Corporation
Agency Phone: 224-699-5002
Shown By
Agent Name: Marcia Williams
Agent Phone: (815) 298-1098
Agency Title: Gambino Realtors

Estimate Your Payment
Estimated Payment
$ 2,000.55 per month $1,494.42 Principal & Interest $410.17 Property Tax $95.96 Homeowner's Insurance
120 Lakeview Drive , Unit 519 | MLS# 12741293
This condo located at 120 Lakeview Drive , Unit 519, Bloomingdale, IL 60108 is currently listed for sale with an asking price of $329,000. This property was built in 1975 and has 2 bedrooms and 2 full baths with 1253 sq. ft. Lakeview Drive , Unit 519 is located in the Medinah on the Lake subdivision within the District 108 school district. Search Medinah On The Lake real estate on mwilliams.gogambino.com today.