
BEDS3
BATHS2 full
SQUARE FEET1,673
MLS#12752885
STATUSNew
PROPERTY TYPEResidential - Single Family
SCHOOLDistrict 99
Property Description
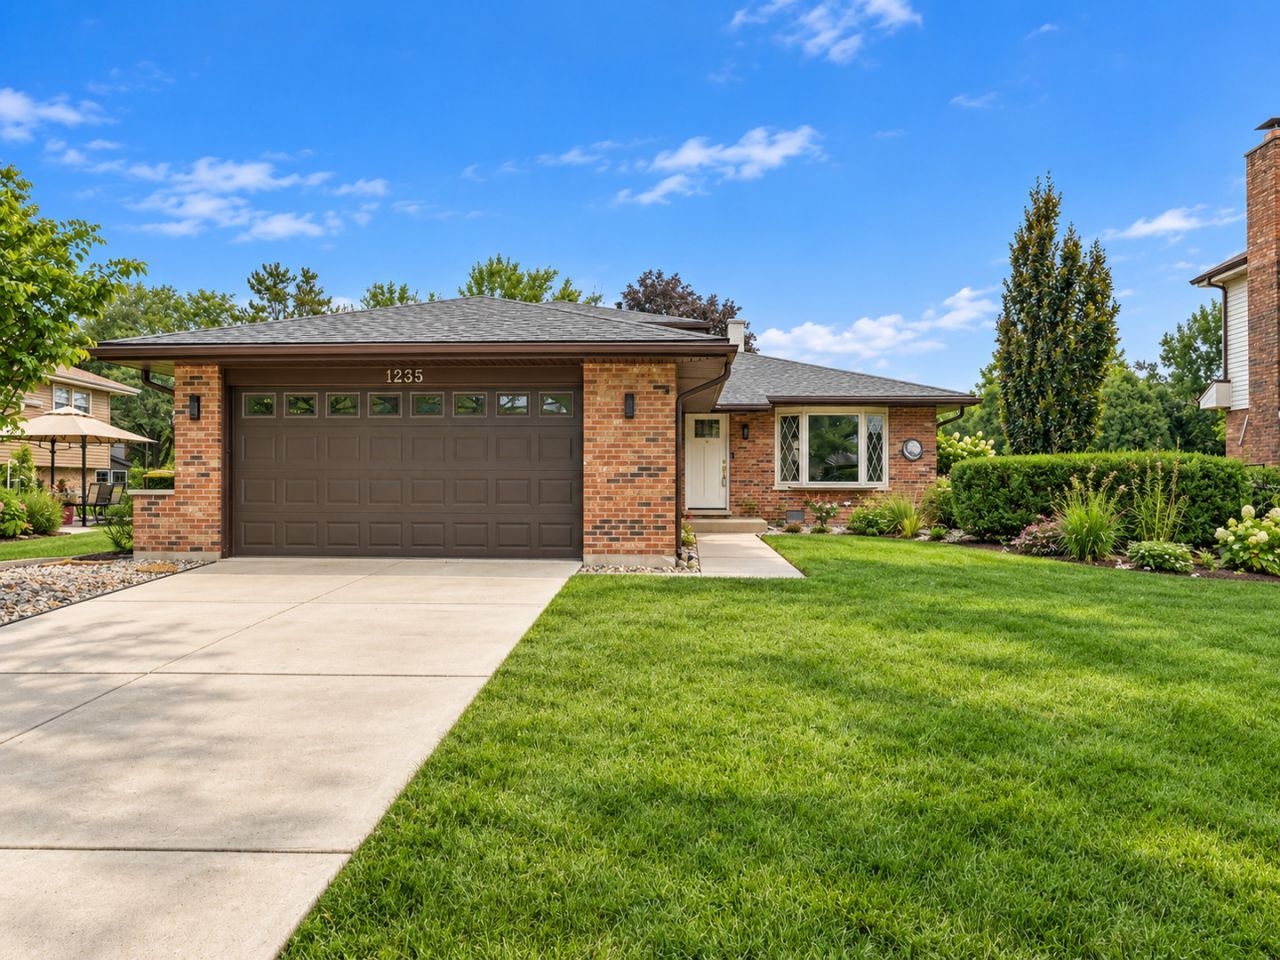
Welcome to this beautifully updated and freshly painted 3-bedroom, 2-full-bath home offering a spacious, functional layout and numerous recent improvements. The main level features a bright and inviting living room along with a stunning updated kitchen showcasing custom cabinetry, quartz countertops, a stylish backsplash, and stainless-steel appliances purchased in 2023. Upstairs, you'll find three generously sized bedrooms and a beautifully designed full bathroom featuring a double vanity, bathtub, and separate walk-in shower. The lower level offers additional living space, including a comfortable family room, a convenient mudroom, and a combined utility/laundry room with a sink. The washer and dryer were also replaced in 2023. Major mechanical and exterior improvements provide added peace of mind, including heating and central air replaced in 2022, a newer water heater, and a new roof completed in June 2026 along with new siding. The home has been freshly painted throughout, and the wooden deck has recently been stained/painted, making it ready for outdoor entertaining and relaxation. Additional highlights include a 2.5-car garage and concrete driveway. With its modern updates, spacious rooms, beautiful kitchen and bathroom finishes, and extensive recent improvements, this home is truly move-in ready and a must-see! Convenient location - minutes from shopping, dining, entertaining, playgrounds/parks, public transportation, and interstate access.
Property Features
Property Type: Residential - Single Family
Basement: Yes
Basement: Crawl Space, Partial
Cooling: Central Air
Garage: 2.5
Heating: Natural Gas, Forced Air
Lot Size: 0.18 Acres
Roof Type: Asphalt
Taxes: $6,695
Year Built: 1985
Amenities
Vaulted Ceiling(s)
Feature Descriptions
Additional rooms: Mud Room, Utility Room-Lower Level
Appliances: Range, Microwave, Dishwasher, Refrigerator, Washer, Dryer, Humidifier
Association Includes: None
Bath Features: Separate Shower, Double Sink
Dining Room: Kitchen/Dining Combo
Exterior: Vinyl Siding, Brick
Laundry: Gas Dryer Hookup, In Unit, Sink
Lot: Landscaped
Lot Dimensions: 62x129
Other Equipment: TV-Cable, CO Detectors, Sump Pump, Water Heater-Gas
Parcel#: 0921106005
Parking: Concrete, Garage Door Opener, Yes, Garage Owned, Attached, Driveway, Owned, Garage
Sewer: Public Sewer
Total Rooms: 7
Township: Downers Grove
Water: Lake Michigan
Room Sizes
Mud Room: 7X3
Bedroom 2: 12X10
Bedroom 3: 11X9
Dining Room: 8X8
Family Room: 20X14
Kitchen: 14X11
Laundry: 9X7
Living Room: 18X10
Primary Bedroom: 14X12
Local Schools
High School: North High School
Middle School: Westview Hills Middle School
Elementary School: Maercker Elementary School
School District: District 99
Listed By / Shown By
Listed By
Agency Name: Charles Rutenberg Realty
Agency Phone: 630-929-1100
Shown By
Agent Name: Marcia Williams
Agent Phone: (815) 298-1098
Agency Title: Gambino Realtors

Estimate Your Payment
Estimated Payment
$ 3,144.10 per month $2,430.14 Principal & Interest $557.92 Property Tax $156.04 Homeowner's Insurance
1235 Virginia Drive | MLS# 12752885
This single family home located at 1235 Virginia Drive , Westmont, IL 60559 is currently listed for sale with an asking price of $535,000. This property was built in 1985 and has 3 bedrooms and 2 full baths with 1673 sq. ft. Virginia Drive is located within the District 99 school district. Search Westmont real estate on mwilliams.gogambino.com today.