
BEDS3
BATHS2 full
SQUARE FEET1,056
MLS#12701845
STATUSNew
PROPERTY TYPEResidential - Single Family
SUBDIVISIONLyons Acres
SCHOOLDistrict 60
Property Description
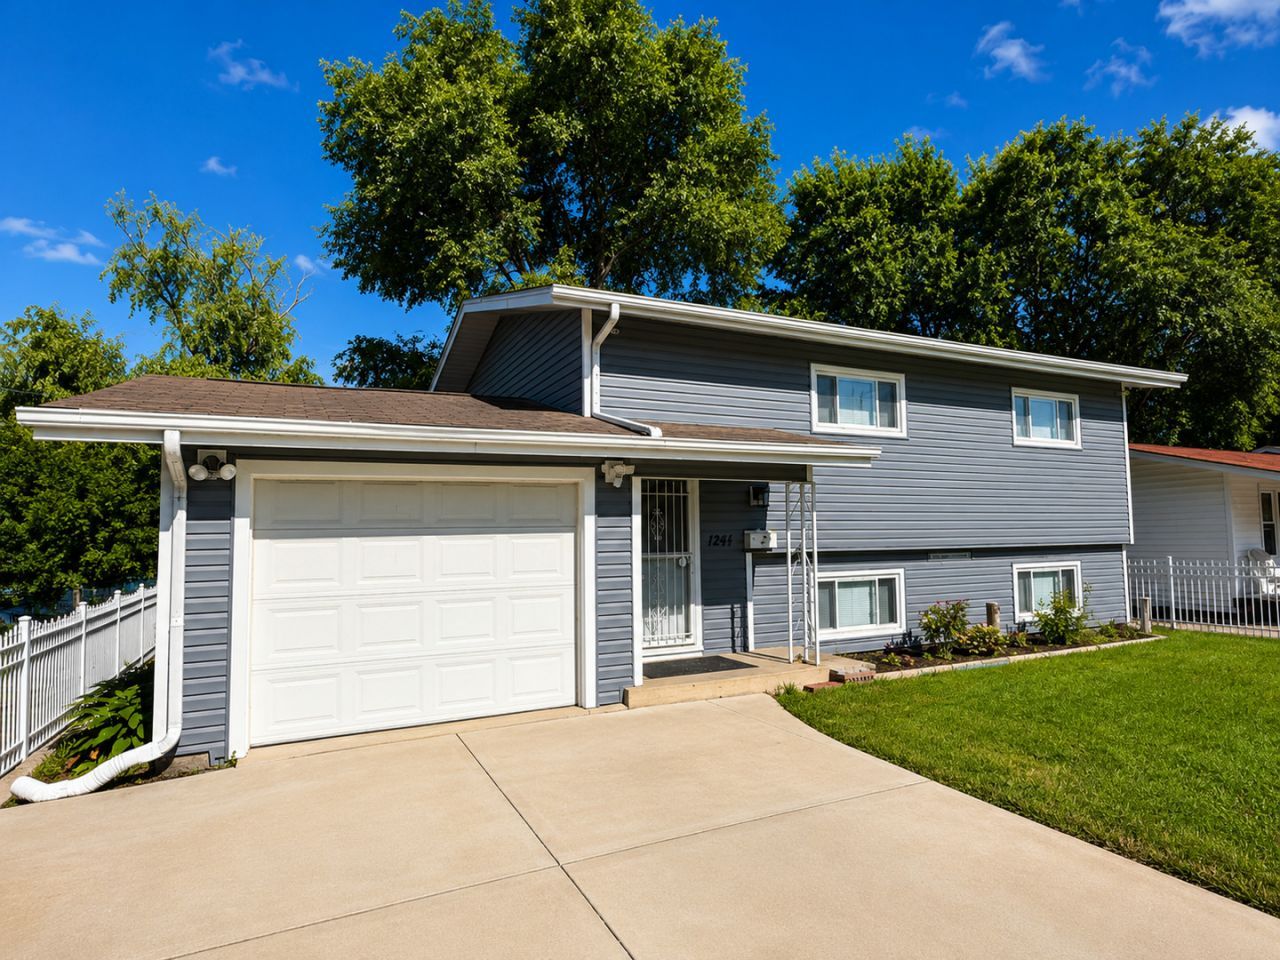
Welcome home to this beautifully renovated raised ranch offering stylish updates and modern finishes throughout. Enjoy brand-new flooring, fresh interior paint, and a stunning new kitchen featuring white cabinetry, elegant quartz countertops, and stainless steel appliances. Additional updates include a new water heater, providing added peace of mind. Step outside to a spacious, fully fenced backyard-perfect for entertaining, pets, or relaxing outdoors. This turnkey home combines comfort, style, and value. Don't miss your opportunity to own this move-in-ready gem
Upcoming Open Houses
Open House Saturday July 25th, 1:00pm - 3:00pm
Open House Sunday July 26th, 1:00pm - 3:00pm
Property Features
Property Type: Residential - Single Family
Basement: Finished, Full
Basement: Yes
Cooling: Central Air
Garage: 1
Heating: Forced Air
Home Style: Bi-Level
Lot Size: 0.16 Acres
Roof Type: Asphalt
Taxes: $3,564
Year Built: 1962
Feature Descriptions
Additional rooms: No additional rooms
Appliances: Range, Refrigerator
Association Includes: None
Dining Room: Separate
Exterior: Vinyl Siding
Lot Dimensions: 51 X 134
Parcel#: 08322150180000
Parking: Concrete, Yes, Garage Owned, Attached, Garage
Sewer: Public Sewer
Total Rooms: 7
Township: Waukegan
Water: Public
Room Sizes
Bedroom 2: 11X10
Bedroom 3: 11X10
Dining Room: 11X9
Family Room: 16X14
Kitchen: 15X11
Laundry: 10X11
Living Room: 15X11
Primary Bedroom: 13X9
Local Schools
High School: Waukegan High School
Middle School: John R. Lewis Middle School
Elementary School: Andrew Cooke Magnet Elementary S
School District: District 60
Listed By / Shown By
Listed By
Agency Name: RE/MAX Premier
Agency Phone: 312-475-1717
Shown By
Agent Name: Marcia Williams
Agent Phone: (815) 298-1098
Agency Title: Gambino Realtors

Estimate Your Payment
Estimated Payment
$ 1,746.71 per month $1,362.24 Principal & Interest $297.00 Property Tax $87.47 Homeowner's Insurance
1241 S Elmwood Avenue | MLS# 12701845
This single family home located at 1241 S Elmwood Avenue , Waukegan, IL 60085 is currently listed for sale with an asking price of $299,900. This property was built in 1962 and has 3 bedrooms and 2 full baths with 1056 sq. ft. S Elmwood Avenue is located in the Lyons Acres subdivision within the District 60 school district. Search Lyons Acres real estate on mwilliams.gogambino.com today.