
BEDS5
BATHS2 full
SQUARE FEET2,505
MLS#12753415
STATUSNew
PROPERTY TYPEResidential - Single Family
SCHOOLDistrict 218
Property Description
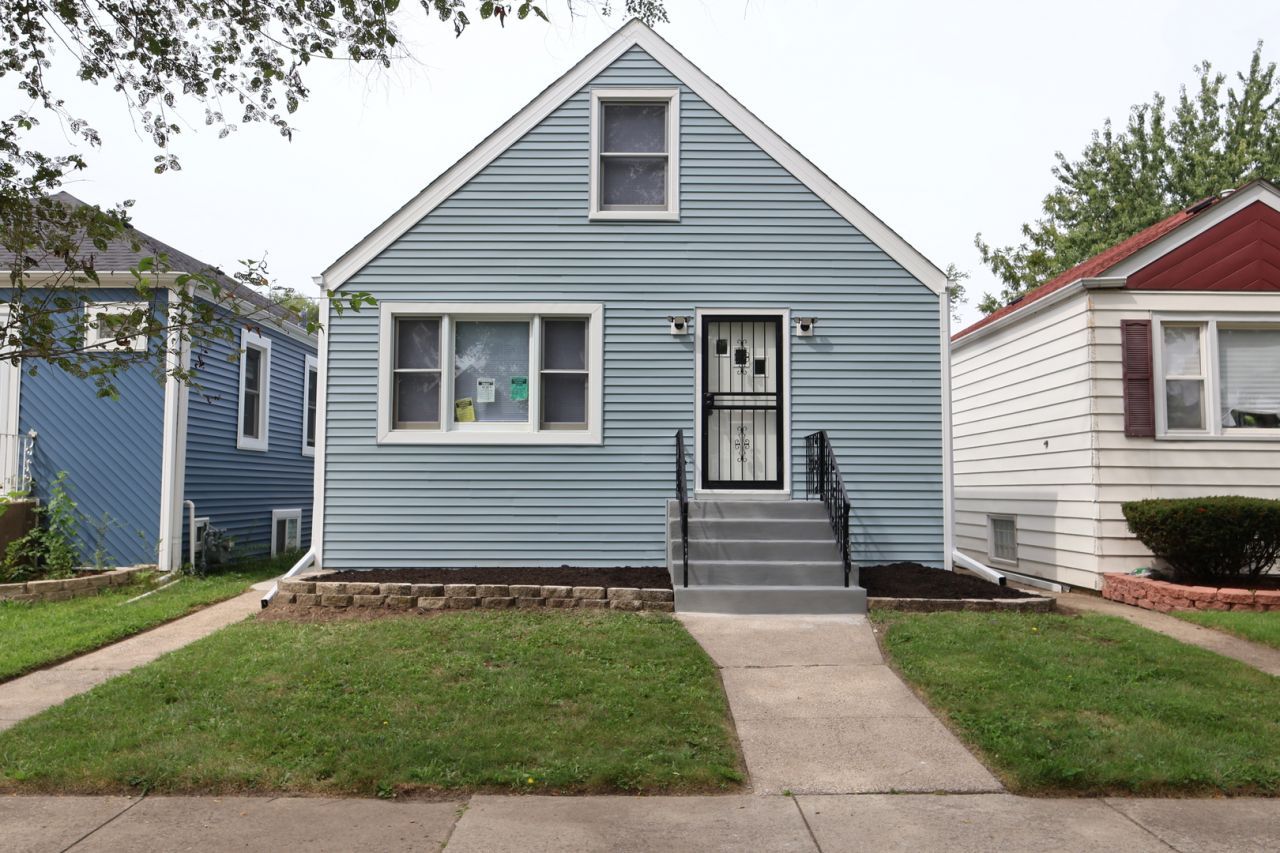
FULLY REHABBED & MOVE-IN READY! This beautifully transformed 5-bedroom, 2-full-bath Cape Cod has been extensively renovated inside and out, combining modern finishes with major improvements buyers will appreciate. Step inside to a bright, fresh interior featuring gorgeous hardwood floors, a beautifully redesigned kitchen, stylishly renovated bathrooms, and spacious living areas. A major highlight is the extensive water-management system, featuring a drain tile system, check valve, and TWO sump pumps, providing added protection and peace of mind. The extensive rehab also includes new electrical, plumbing, furnace, water heater, roof, concrete sidewalks, and much more. With five bedrooms, there's exceptional flexibility for a home office, guest room, playroom, or additional living space. A brand-new garage completes the package. With major improvements already completed and beautiful finishes throughout, this home is truly ready for its new owner. Seller is willing to assist with buyer closing costs with an acceptable offer. Schedule your showing today!
Property Features
Property Type: Residential - Single Family
Basement: Finished, Full
Basement: Yes
Cooling: Central Air
Fireplaces: 1
Garage: 2.5
Heating: Natural Gas
Home Style: Cape Cod
Lot Size: 0.09 Acres
Roof Type: Asphalt
Taxes: $4,301
Amenities
Solar Tube(s)
Built-in Features
Walk-In Closet(s)
Quartz Counters
Feature Descriptions
Additional rooms: Bedroom 5
Appliances: Range, Microwave, Dishwasher, Refrigerator
Association Includes: None
Dining Room: Kitchen/Dining Combo
Exterior: Vinyl Siding
Fireplace: Electric
Fireplace Location(s): Master Bedroom
Laundry: Gas Dryer Hookup, In Unit
Lot Dimensions: 32x125
Parcel#: 25294090480000
Parking: Off Alley, Garage Door Opener, Garage, Yes, Garage Owned, Detached
Sewer: Public Sewer
Total Rooms: 9
Township: Calumet
Water: Lake Michigan, Public
Room Sizes
Bedroom 5: 14X11
Bedroom 2: 14X11
Bedroom 3: 13X11
Bedroom 4: 13X11
Dining Room: COMBO
Family Room: 12X31
Kitchen: 15X10
Laundry: 13X8
Living Room: 20X12
Primary Bedroom: 13X26
Local Schools
School District: District 218
Listed By / Shown By
Listed By
Agency Name: Pearl Haven Properties INC.
Agency Phone: 708-257-5932
Shown By
Agent Name: Marcia Williams
Agent Phone: (815) 298-1098
Agency Title: Gambino Realtors

Estimate Your Payment
Estimated Payment
$ 1,711.45 per month $1,271.39 Principal & Interest $358.42 Property Tax $81.64 Homeowner's Insurance
12414 S Aberdeen Street | MLS# 12753415
This single family home located at 12414 S Aberdeen Street , Calumet Park, IL 60827 is currently listed for sale with an asking price of $279,900. This property has 5 bedrooms and 2 full baths with 2505 sq. ft. S Aberdeen Street is located within the District 218 school district. Search Calumet Park real estate on mwilliams.gogambino.com today.