
BEDS5
BATHS3 full 1 partial
SQUARE FEET2,431
MLS#12712569
STATUSNew
PROPERTY TYPEResidential - Single Family
SCHOOLDistrict 100
Property Description
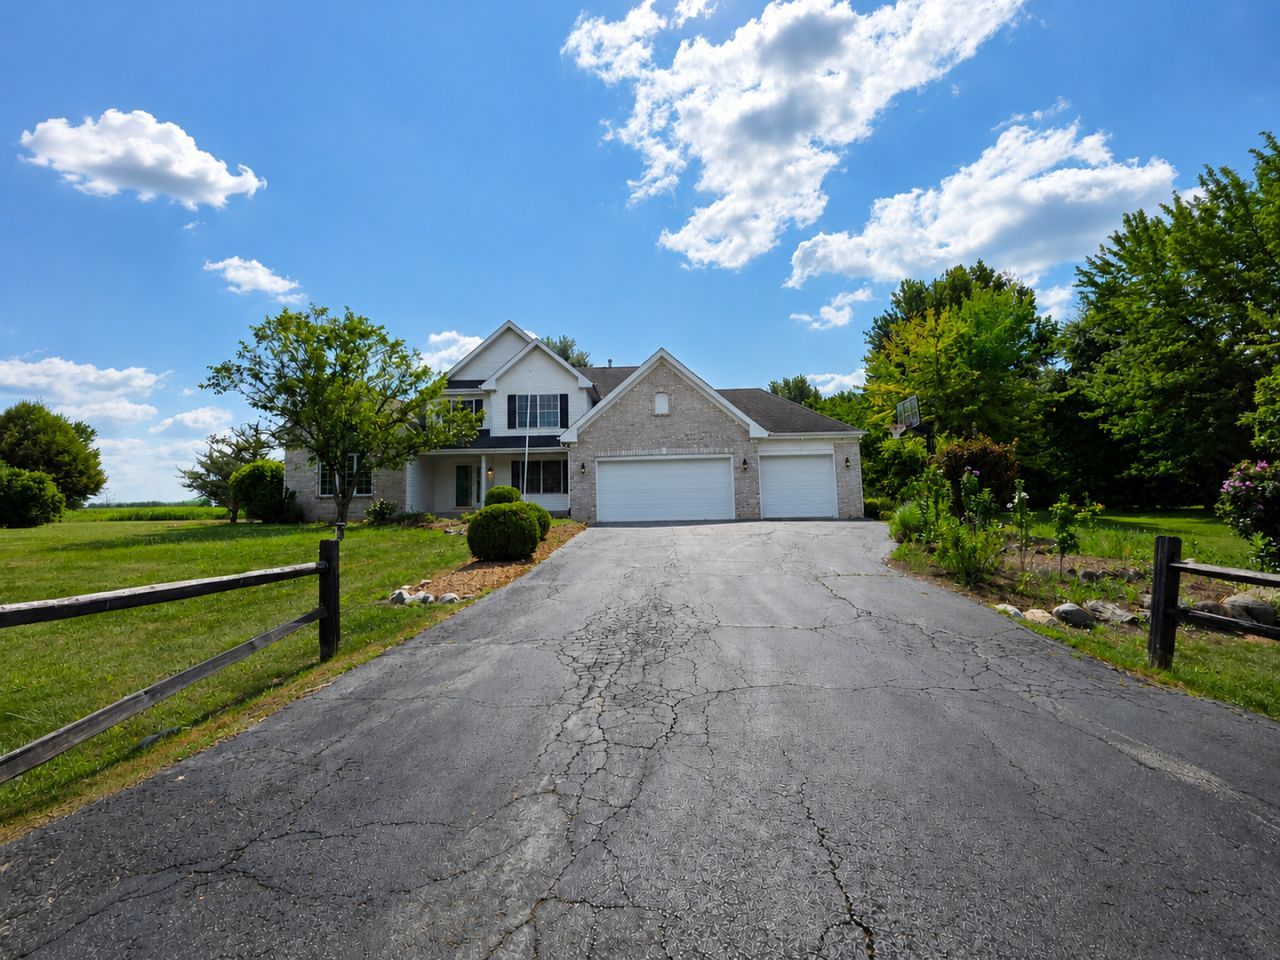
Welcome Home! Space, style, and comfort come together in this beautiful 4-bedroom home with an additional bonus room in the finished basement perfect for a home office, gym, playroom, or guest space. Step inside to find brand-new carpet, new flooring in basement, fresh paint creating a move-in-ready home you'll love. The spacious living areas offer plenty of room for entertaining, while the finished basement provides even more versatile living space. Retreat to the first-floor primary suite, overlooking the expansive backyard, and unwind in the beautifully updated spa-inspired bathrooms. With 3.5 bathrooms and generously sized bedrooms throughout, there's room for everyone to spread out comfortably. Outside, enjoy the huge backyard, a 3-car garage, and an oversized driveway with plenty of parking. This home truly has everything you've been looking for space, modern updates, and exceptional functionality. Schedule your private showing today and see all it has to offer!
Property Features
Property Type: Residential - Single Family
Basement: Partially Finished, Full
Basement: Yes
Cooling: Central Air
Garage: 3
Heating: Natural Gas
Lot Size: 1.30 Acres
Taxes: $9,401
Year Built: 2006
Feature Descriptions
Additional rooms: Bedroom 5
Association Includes: Other
Exterior: Vinyl Siding
HOA Fee: 100/ Annually
Laundry: In Unit
Lot Dimensions: 55000
Parcel#: 0334301009
Parking: Yes, Attached, Garage
Sewer: Septic Tank
Total Rooms: 9
Township: Caledonia
Water: Well
Room Sizes
Bedroom 5: 13X10
Bedroom 2: 13X13
Bedroom 3: 17X11
Bedroom 4: 13X10
Dining Room: 14X13
Family Room: 18X18
Kitchen: 22X18
Laundry: 11X7
Living Room: 20X19
Primary Bedroom: 18X16
Local Schools
School District: District 100
Listed By / Shown By
Listed By
Agency Name: Realty of America, LLC
Agency Phone: 708-768-7412
Shown By
Agent Name: Marcia Williams
Agent Phone: (815) 298-1098
Agency Title: Gambino Realtors

Estimate Your Payment
Estimated Payment
$ 3,103.24 per month $2,179.86 Principal & Interest $783.42 Property Tax $139.97 Homeowner's Insurance
12751 Vestas Place | MLS# 12712569
This single family home located at 12751 Vestas Place , Belvidere, IL 61008 is currently listed for sale with an asking price of $479,900. This property was built in 2006 and has 5 bedrooms and 3 full and 1 partial baths with 2431 sq. ft. Vestas Place is located within the District 100 school district. Search Belvidere real estate on mwilliams.gogambino.com today.