
BEDS2
BATHS1 full 1 partial
MLS#12710882
STATUSNew
PROPERTY TYPEResidential - Condominium
SCHOOLDistrict 218
Property Description
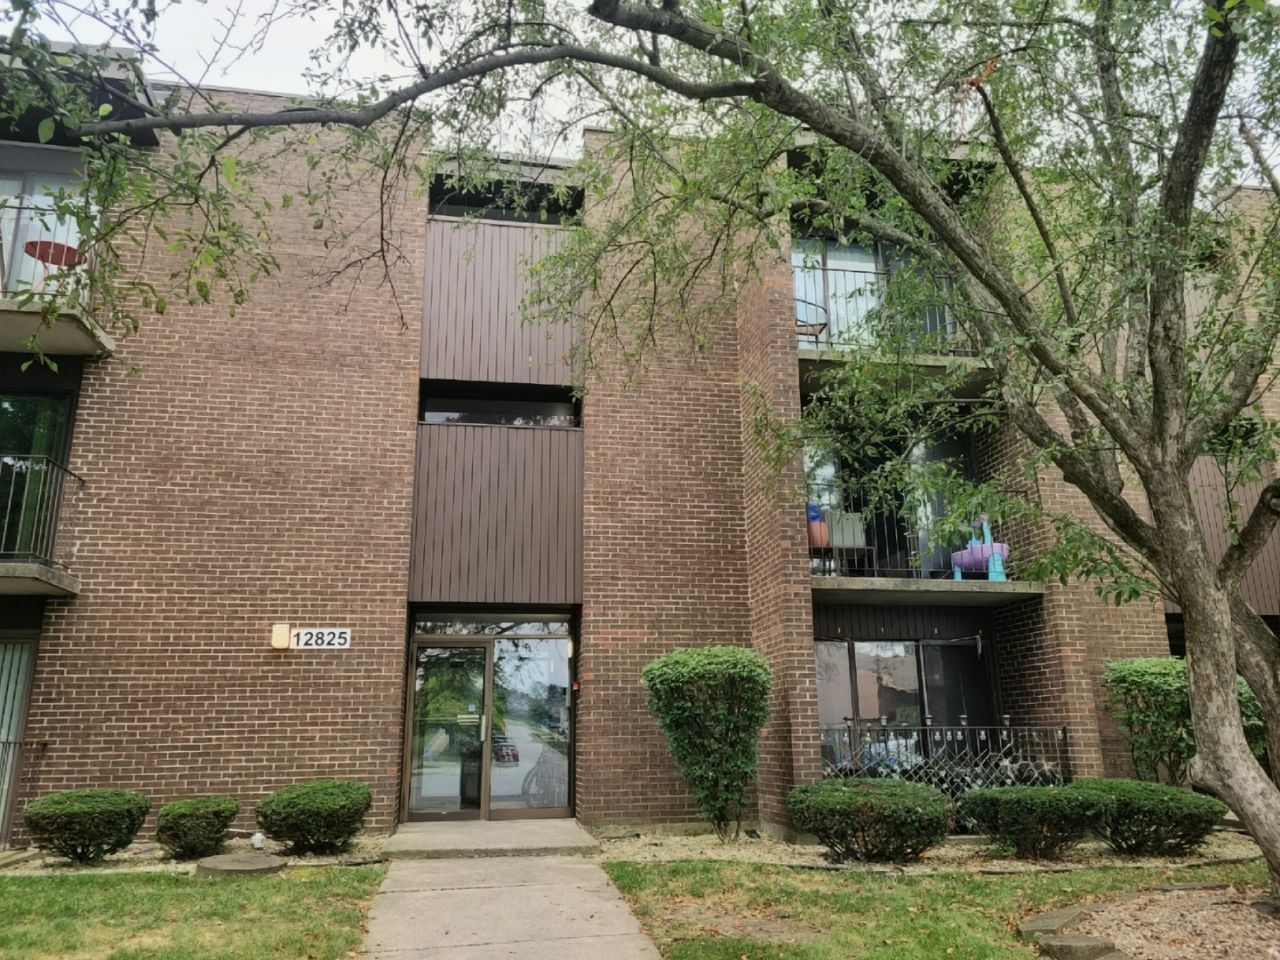
Welcome home to this well-maintained first-floor condo in the heart of Alsip! This inviting 2-bedroom, 1.5-bath unit features easy-care laminate flooring throughout and a functional layout designed for comfortable living. The spacious primary bedroom includes its own private half bath and generous closet space. You'll love the abundance of storage, including multiple closets and an additional storage area for your seasonal and household items. Enjoy the convenience of in-unit laundry and relax on your private patio, perfect for morning coffee or unwinding after a long day. Ideally located near expressways, public transportation, shopping, restaurants, and everyday conveniences, this condo offers both comfort and accessibility. A fantastic opportunity for homeowners-schedule your showing today! No exemptions on the taxes, exemptions have been applied for.
Property Features
Property Type: Residential - Condominium
Basement: None
Cooling: Central Air
Heating: Electric
Lot Size: COMMON
Stories: 3.0
Taxes: $3,206
Year Built: 1982
Amenities
Storage
Feature Descriptions
Additional rooms: No additional rooms
Appliances: Range, Dishwasher, Refrigerator, Washer, Dryer
Association Includes: Water, Parking, Insurance, Exterior Maintenance, Lawn Care, Scavenger, Snow Removal
Exterior: Brick
HOA Fee: 270/ Monthly
Laundry: Washer Hookup, In Unit
Lot Dimensions: COMMON
Parcel#: 24341130241020
Parking: Yes
Pet Allowed: Cats OK, Dogs OK
Sewer: Public Sewer
Total Rooms: 5
Township: Worth
Water: Lake Michigan
Room Sizes
Bedroom 2: 11X11
Dining Room: 8X9
Kitchen: 8X9
Laundry: 5X8
Living Room: 17X14
Primary Bedroom: 15X10
Local Schools
School District: District 218
Listed By / Shown By
Listed By
Agency Name: Century 21 Harthside Realtors
Agency Phone: 708-371-1910
Shown By
Agent Name: Marcia Williams
Agent Phone: (815) 298-1098
Agency Title: Gambino Realtors

Estimate Your Payment
Estimated Payment
$ 1,015.95 per month $703.60 Principal & Interest $267.17 Property Tax $45.18 Homeowner's Insurance
12825 S Kenneth Avenue , Unit D2 | MLS# 12710882
This condo located at 12825 S Kenneth Avenue , Unit D2, Alsip, IL 60803 is currently listed for sale with an asking price of $154,900. This property was built in 1982 and has 2 bedrooms and 1 full and 1 partial baths. S Kenneth Avenue , Unit D2 is located within the District 218 school district. Search Alsip real estate on mwilliams.gogambino.com today.