
BEDS4
BATHS2 full 1 partial
SQUARE FEET1,100
MLS#12710767
STATUSNew
PROPERTY TYPEResidential - Single Family
SCHOOLDistrict 46
Property Description
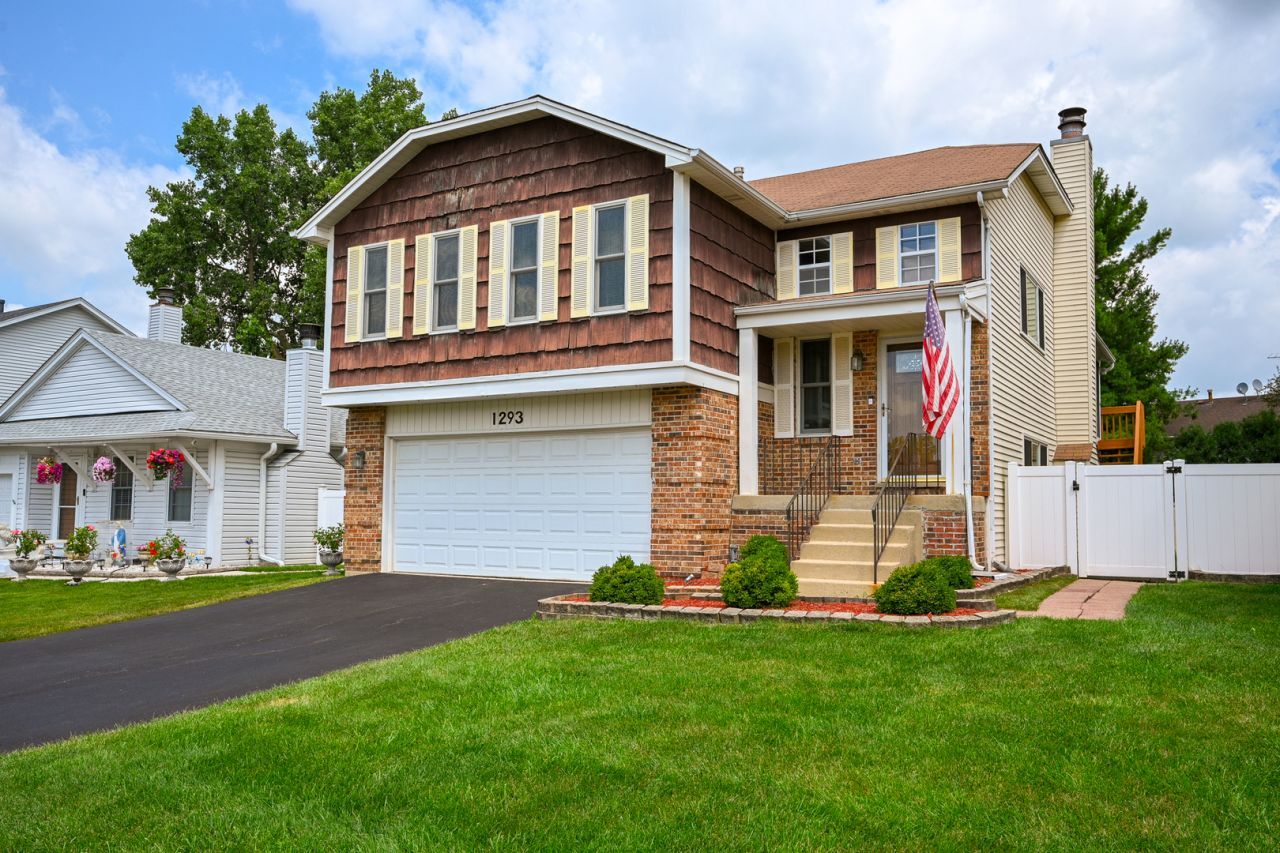
Larger than it Looks! Lovingly cared for Raised Ranch with a spectacular 4 Season's room in one of Carol Streams most affordable and convenient neighborhoods. This home features gleaming hardwood floors, a fully applianced kitchen, an inviting dining area, a spacious living room, a master suite with it's own private updated bathroom, 2 additional main floor bedrooms with ample closet space, a large lower level family room with a gas log fireplace and sliding glass doors to a covered patio, a 4th bedroom and half bath on the lower level and an attached 2 car garage. Nestled on a small street with a beautiful fenced yard, you are just minutes from shopping, parks, restaurants and transportation. Don't miss this one of a kind values!
Property Features
Property Type: Residential - Single Family
Basement: Finished, Exterior Entry, Sleeping Area, Walk-Out Access
Basement: Yes
Cooling: Central Air
Fireplaces: 2
Garage: 2
Heating: Natural Gas, Forced Air
Lot Size: 0.14 Acres
Roof Type: Asphalt
Taxes: $7,323
Year Built: 1978
Amenities
1st Floor Bedroom
In-Law Floorplan
1st Floor Full Bath
Feature Descriptions
Additional rooms: Heated Sun Room
Appliances: Range, Microwave, Dishwasher, Refrigerator, Washer, Dryer
Association Includes: None
Bath Features: Separate Shower
Dining Room: Separate, L-shaped
Exterior: Vinyl Siding, Brick, Shake Siding
Fireplace: Gas Log, Heatilator
Fireplace Location(s): Family Room
Lot Dimensions: 46x132x46x136
Other Equipment: TV-Cable, CO Detectors, Ceiling Fan(s)
Parcel#: 0123404041
Parking: Asphalt, Garage Door Opener, Yes, Attached, Garage
Sewer: Public Sewer, Storm Sewer
Total Rooms: 9
Township: Wayne
Water: Lake Michigan
Room Sizes
Heated Sun Room: 19X16
Bedroom 2: 13X10
Bedroom 3: 13X10
Bedroom 4: 13X11
Dining Room: 10X10
Family Room: 22X13
Kitchen: 10X10
Laundry: 6X5
Living Room: 16X15
Primary Bedroom: 23X11
Local Schools
High School: Bartlett High School
Middle School: Hawk Hollow Middle School
Elementary School: Spring Trail Elementary School
School District: District 46
Listed By / Shown By
Listed By
Agency Name: RE/MAX Suburban
Agency Phone: 630-653-1900
Shown By
Agent Name: Marcia Williams
Agent Phone: (815) 298-1098
Agency Title: Gambino Realtors

Estimate Your Payment
Estimated Payment
$ 2,688.86 per month $1,953.19 Principal & Interest $610.25 Property Tax $125.42 Homeowner's Insurance
1293 Caribou Trail | MLS# 12710767
This single family home located at 1293 Caribou Trail , Carol Stream, IL 60188 is currently listed for sale with an asking price of $430,000. This property was built in 1978 and has 4 bedrooms and 2 full and 1 partial baths with 1100 sq. ft. Caribou Trail is located within the District 46 school district. Search Carol Stream real estate on mwilliams.gogambino.com today.