
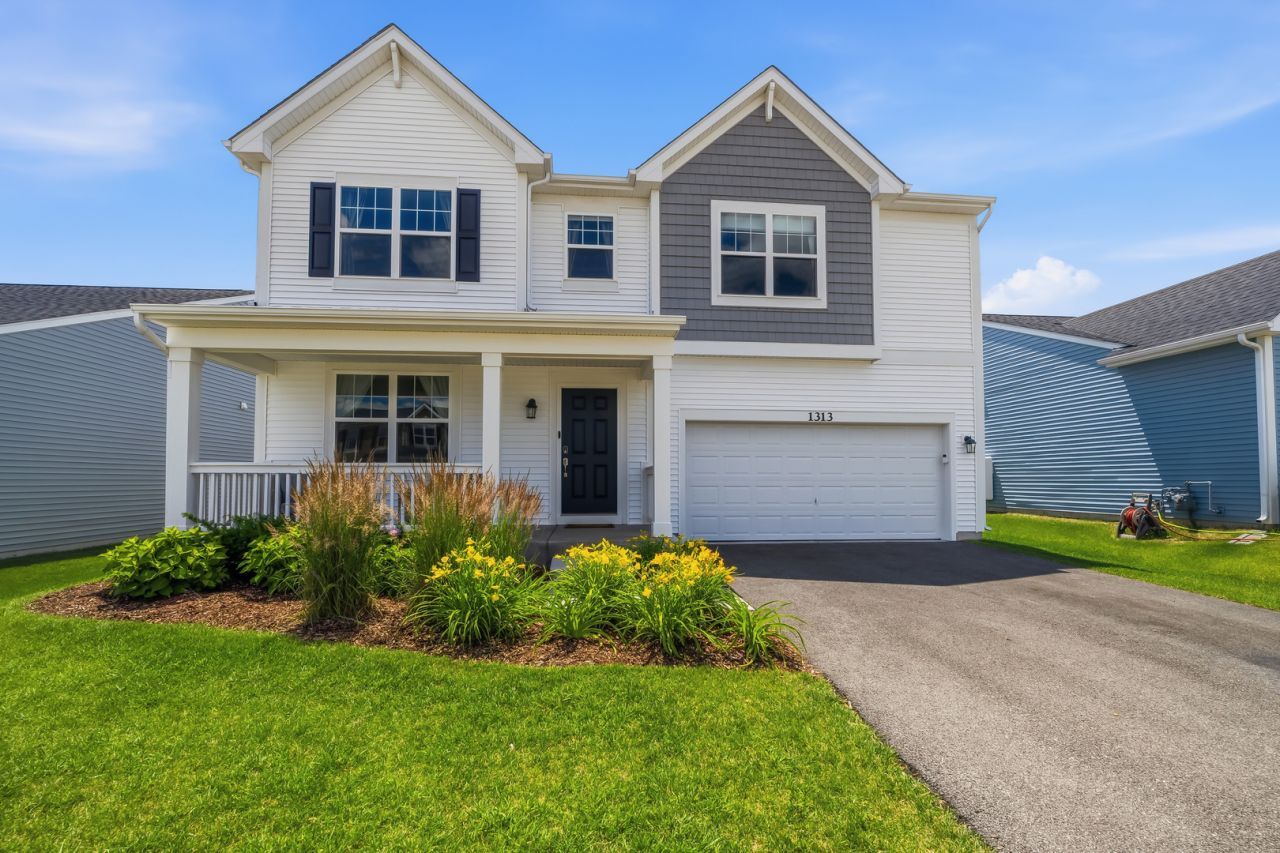
BEDS4
BATHS2 full 1 partial
SQUARE FEET2,417
MLS#12684519
STATUSActive
PROPERTY TYPEResidential - Single Family
SUBDIVISIONBecketts Landing
SCHOOLDistrict 46
Property Description
Welcome to Beckett's Landing, where this like-new home offers the perfect combination of modern style, flexible living space, and everyday convenience! The open-concept main level is designed for today's lifestyle, featuring a spacious kitchen with abundant cabinetry, a large peninsula with seating, and seamless views of the breakfast area and inviting family room-ideal for entertaining or relaxing. A versatile flex room on the main level provides endless possibilities as a home office, playroom, formal dining room, or living room. Upstairs, you'll find a spacious loft with a walk-in closet that can easily serve as a second family room, media room, game room, or be converted into a fourth bedroom. The private primary suite features a generous walk-in closet and an en-suite bath with dual vanities and an oversized tiled shower. Two additional bedrooms, a full hall bath, and a large second-floor laundry room complete the upper level. The full basement offers incredible expansion potential with a bathroom rough-in already in place, along with a radon mitigation system for added peace of mind. Conveniently located just minutes from shopping, dining, parks, and major roadways, this move-in ready home is an exceptional opportunity in one of South Elgin's most desirable communities.
Property Features
Property Type: Residential - Single Family
Basement: Yes
Basement: Unfinished, Bath/Stubbed, Full
Cooling: Central Air
Garage: 2
Heating: Natural Gas, Forced Air
Home Style: Traditional
Lot Size: 52.50 X 115
Roof Type: Asphalt
Taxes: $10,644
Year Built: 2024
Feature Descriptions
Additional rooms: Breakfast Room, Bonus Room
Appliances: Range, Microwave, Dishwasher, Refrigerator, Disposal, Stainless Steel Appliance(s)
Association Includes: Insurance
Bath Features: Separate Shower, Double Sink
Exterior: Vinyl Siding
HOA Fee: 81/ Monthly
Laundry: Upper Level, Gas Dryer Hookup
Lot Dimensions: 52.50 X 115
Other Equipment: CO Detectors, Sump Pump, Radon Mitigation System
Parcel#: 0634355004
Parking: Asphalt, Garage Door Opener, Yes, Garage Owned, Attached, Garage
Sewer: Public Sewer
Total Rooms: 8
Township: Elgin
Water: Public
Room Sizes
Breakfast Room: 14X10
Bonus Room: 15X11
Bedroom 2: 15X11
Bedroom 3: 14X11
Bedroom 4: 19X15
Family Room: 15X15
Kitchen: 14X14
Laundry: 8X6
Primary Bedroom: 17X13
Local Schools
High School: South Elgin High School
Middle School: Kenyon Woods Middle School
Elementary School: Fox Meadow Elementary School
School District: District 46
Listed By / Shown By
Listed By
Agency Name: @properties Christie's International Real Estate
Agency Phone: 630-377-1700
Shown By
Agent Name: Marcia Williams
Agent Phone: (815) 298-1098
Agency Title: Gambino Realtors

Estimate Your Payment
Estimated Payment
$ 3,347.50 per month $2,312.04 Principal & Interest $887.00 Property Tax $148.46 Homeowner's Insurance
1313 Marston Street | MLS# 12684519
This single family home located at 1313 Marston Street, South Elgin, IL 60177 is currently listed for sale with an asking price of $509,000. This property was built in 2024 and has 4 bedrooms and 2 full and 1 partial baths with 2417 sq. ft. Marston Street is located in the Becketts Landing subdivision within the District 46 school district. Search Becketts Landing real estate on mwilliams.gogambino.com today.