
BEDS3
BATHS3 full
SQUARE FEET1,850
MLS#12749171
STATUSActive
PROPERTY TYPEResidential -
SCHOOLDistrict 37
Property Description
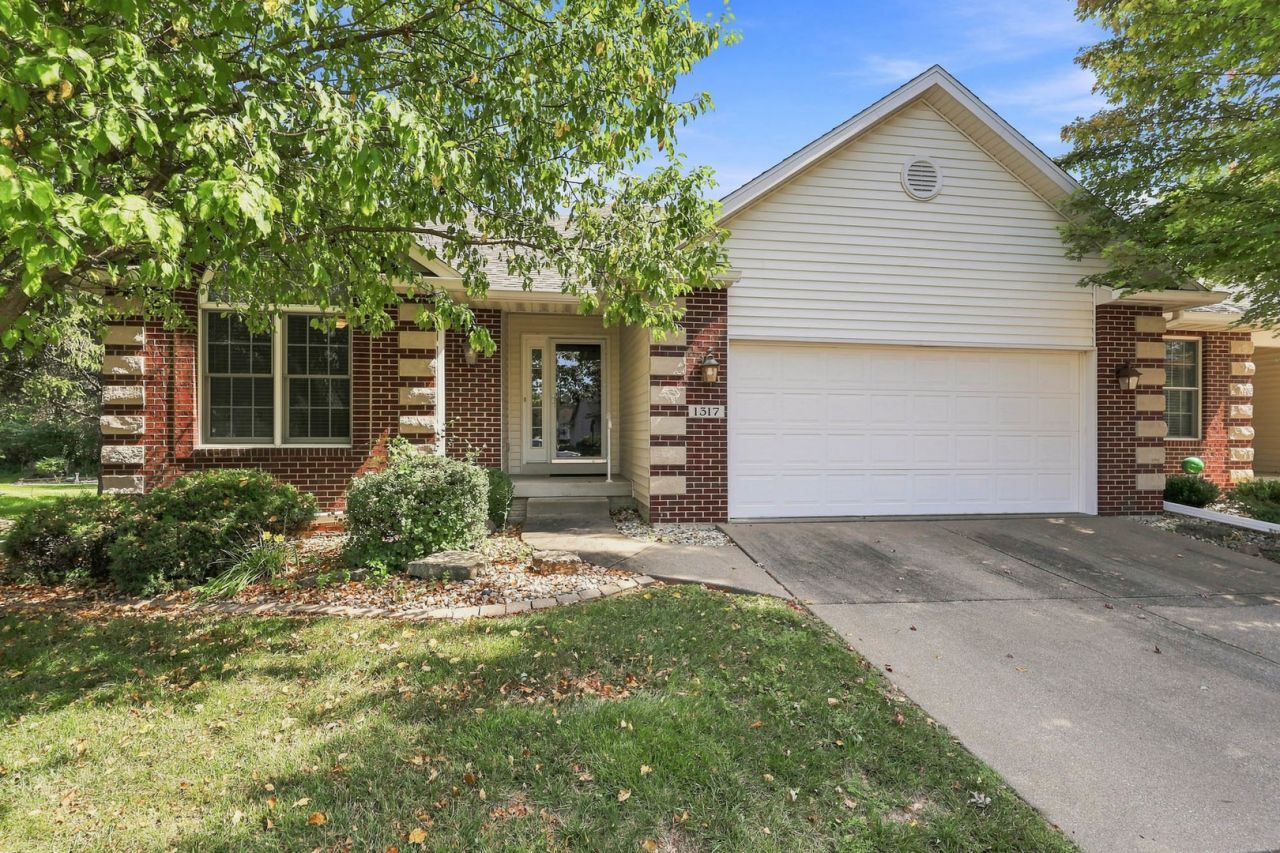
Beautiful Ranch Villa with Private Tree-Lined Backyard! Welcome to this wonderfully maintained ranch villa in Silvis, offering comfortable main-level living with an abundance of space for entertaining and everyday life. The open and inviting main level features vaulted ceilings, a spacious eat-in kitchen, and convenient main-level laundry. The generous primary suite offers a relaxing retreat with a huge walk-in closet and plenty of room for all your storage needs. A highlight of the home is the wonderful four-season room, providing year-round enjoyment and opening directly to the deck-perfect for morning coffee, outdoor dining, or entertaining while overlooking the private, tree-lined backyard. The finished lower level adds an impressive amount of living space, featuring lots of natural light, an additional bedroom, a full bath, and a large recreation room complete with a wet bar. Whether you need space for guests, hobbies, game nights, or gatherings, this lower level offers endless possibilities and a huge storage room. With its desirable ranch layout, spacious finished basement, inviting four-season room, and peaceful wooded backdrop, this Silvis villa offers the perfect combination of comfort, privacy, and versatile living space.
Property Features
Property Type: Residential -
Basement: Yes
Basement: Partially Finished, Egress Window,8 ft + pour, Partial Exposure, Rec/Family Area, Storage Space, Daylight, Full
Cooling: Central Air
Fireplaces: 1
Garage: 2
Heating: Natural Gas
Lot Size: 7,841
Roof Type: Asphalt
Stories: 1.0
Taxes: $9,389
Year Built: 2004
Amenities
Vaulted Ceiling(s)
Wet Bar
1st Floor Full Bath
Storage
Walk-In Closet(s)
Open Floorplan
Feature Descriptions
Additional rooms: Heated Sun Room, Foyer
Appliances: Range, Microwave, Dishwasher, Refrigerator, Bar Fridge, Washer, Dryer, Disposal
Association Includes: Insurance, Lawn Care, Snow Removal
Dining Room: Combined w/ LivRm
Exterior: Brick
Fireplace: Gas Log
Fireplace Location(s): Living Room
HOA Fee: 195/ Monthly
Laundry: Main Level
Lot: Wooded, Mature Trees, Level
Lot Dimensions: 7841
Other Equipment: Ceiling Fan(s)
Parcel#: 1808302031
Parking: Attached, Garage
Sewer: Public Sewer
Total Rooms: 8
Township: Hampton
Water: Public
Room Sizes
Heated Sun Room: 13X11
Foyer: 6X12
Bedroom 2: 11X12
Bedroom 3: 12X15
Dining Room: 10X9
Family Room: 25X18
Kitchen: 12X13
Laundry: 5X6
Living Room: 15X17
Primary Bedroom: 13X15
Local Schools
School District: District 37
Listed By / Shown By
Listed By
Agency Name: Ruhl&Ruhl REALTORS Moline
Agency Phone: 309-743-8000
Shown By
Agent Name: Marcia Williams
Agent Phone: (815) 298-1098
Agency Title: Gambino Realtors

Estimate Your Payment
Estimated Payment
$ 2,353.46 per month $1,476.25 Principal & Interest $782.42 Property Tax $94.79 Homeowner's Insurance
1317 33rd Ave. Circle | MLS# 12749171
This home located at 1317 33rd Ave. Circle, Silvis, IL 61282 is currently listed for sale with an asking price of $325,000. This property was built in 2004 and has 3 bedrooms and 3 full baths with 1850 sq. ft. 33rd Ave. Circle is located within the District 37 school district. Search Silvis real estate on mwilliams.gogambino.com today.