
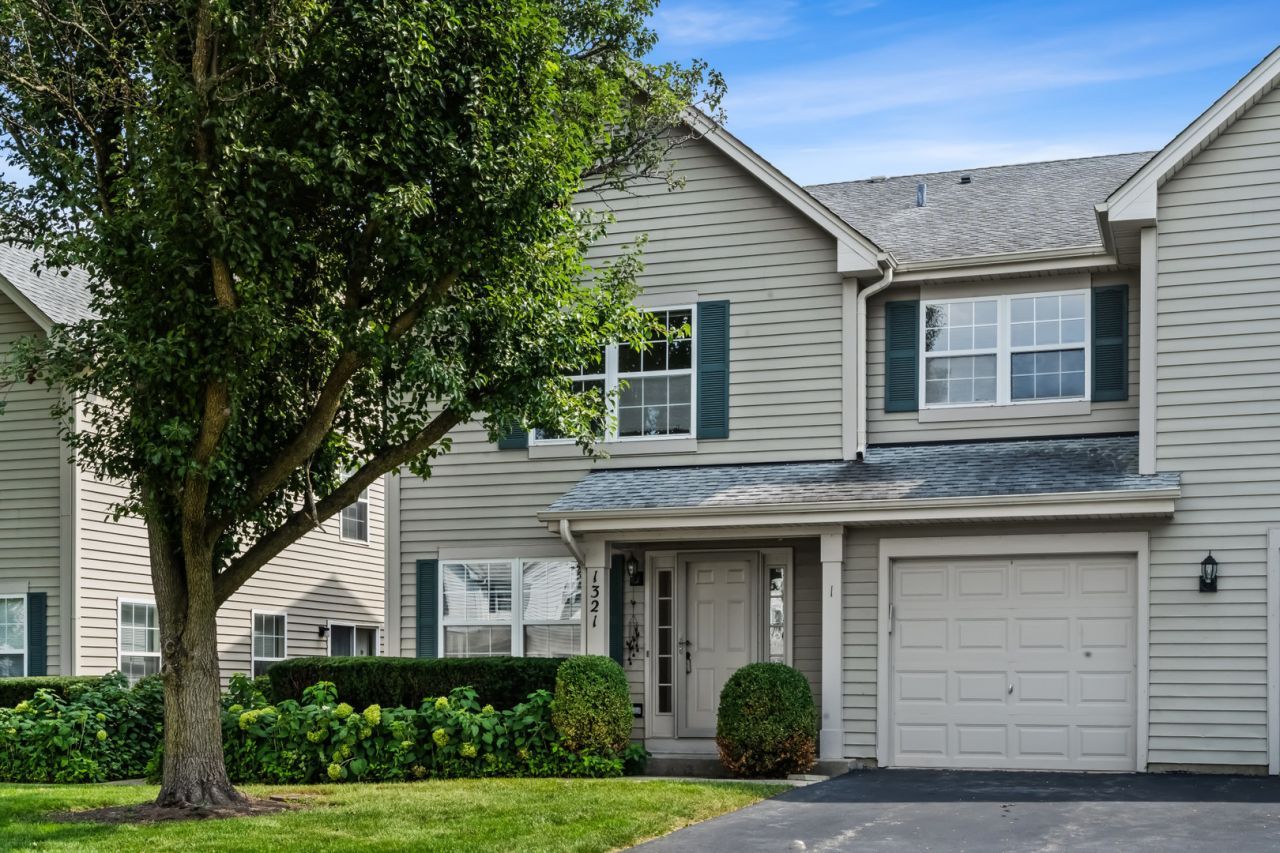
BEDS2
BATHS2 full 1 partial
SQUARE FEET1,332
MLS#12748643
STATUSNew
PROPERTY TYPEResidential - Townhouse
SUBDIVISIONLakewood Village
SCHOOLDistrict 120
Property Description
Beautiful freshly painted 2 Bedrooms/2.5 Bath townhome in sought after Lakewood Village sub-division. Rehabbed Kitchen with newer appliances including range, refrigerator, dishwasher, and microwave (all 2022) Newer floor in kitchen and dining area (2022). New Carpet in Bedrooms (2026). Primary suite with attached bath and walk-in closet. Updated bathrooms and 2nd floor laundry! Townhome includes a one-car attached garage. All of this in a convenient location with easy access to interstate, Metra, restaurants, shops and parks!
Property Features
Property Type: Residential - Townhouse
Basement: None
Cooling: Central Air
Garage: 1
Heating: Natural Gas
Roof Type: Asphalt
Stories: 2.0
Taxes: $6,611
Year Built: 1995
Amenities
Walk-In Closet(s)
Feature Descriptions
Additional rooms: Eating Area, Walk In Closet
Appliances: Range, Dishwasher, Refrigerator, Washer, Dryer, Disposal
Association Amenities: Park
Association Includes: Insurance, Lawn Care, Scavenger, Snow Removal
Dining Room: Combined w/ LivRm
Exterior: Vinyl Siding
HOA Fee: 211/ Monthly
Laundry: Upper Level, Washer Hookup
Lot: Common Grounds
Other Equipment: Ceiling Fan(s)
Parcel#: 15051070790000
Parking: Asphalt, Garage Door Opener, Yes, Garage Owned, Attached, Garage
Pet Allowed: Cats OK, Dogs OK
Sewer: Public Sewer
Total Rooms: 6
Township: Vernon
Water: Public
Room Sizes
Eating Area: 9X8
Walk In Closet: 6X5
Bedroom 2: 14X10
Dining Room: COMBO
Kitchen: 11X8
Laundry: 6X4
Living Room: 19X17
Primary Bedroom: 15X12
Local Schools
High School: Mundelein Cons High School
Middle School: Hawthorn Elementary School (Nor
Elementary School: Hawthorn Elementary School (Nor
School District: District 120
Listed By / Shown By
Listed By
Agency Name: Beyond Properties Realty Group
Agency Phone: 708-386-1366
Shown By
Agent Name: Marcia Williams
Agent Phone: (815) 298-1098
Agency Title: Gambino Realtors

Estimate Your Payment
Estimated Payment
$ 1,976.94 per month $1,339.98 Principal & Interest $550.92 Property Tax $86.04 Homeowner's Insurance
1321 Orleans Drive | MLS# 12748643
This townhouse located at 1321 Orleans Drive , Mundelein, IL 60060 is currently listed for sale with an asking price of $295,000. This property was built in 1995 and has 2 bedrooms and 2 full and 1 partial baths with 1332 sq. ft. Orleans Drive is located in the Lakewood Village subdivision within the District 120 school district. Search Lakewood Village real estate on mwilliams.gogambino.com today.