
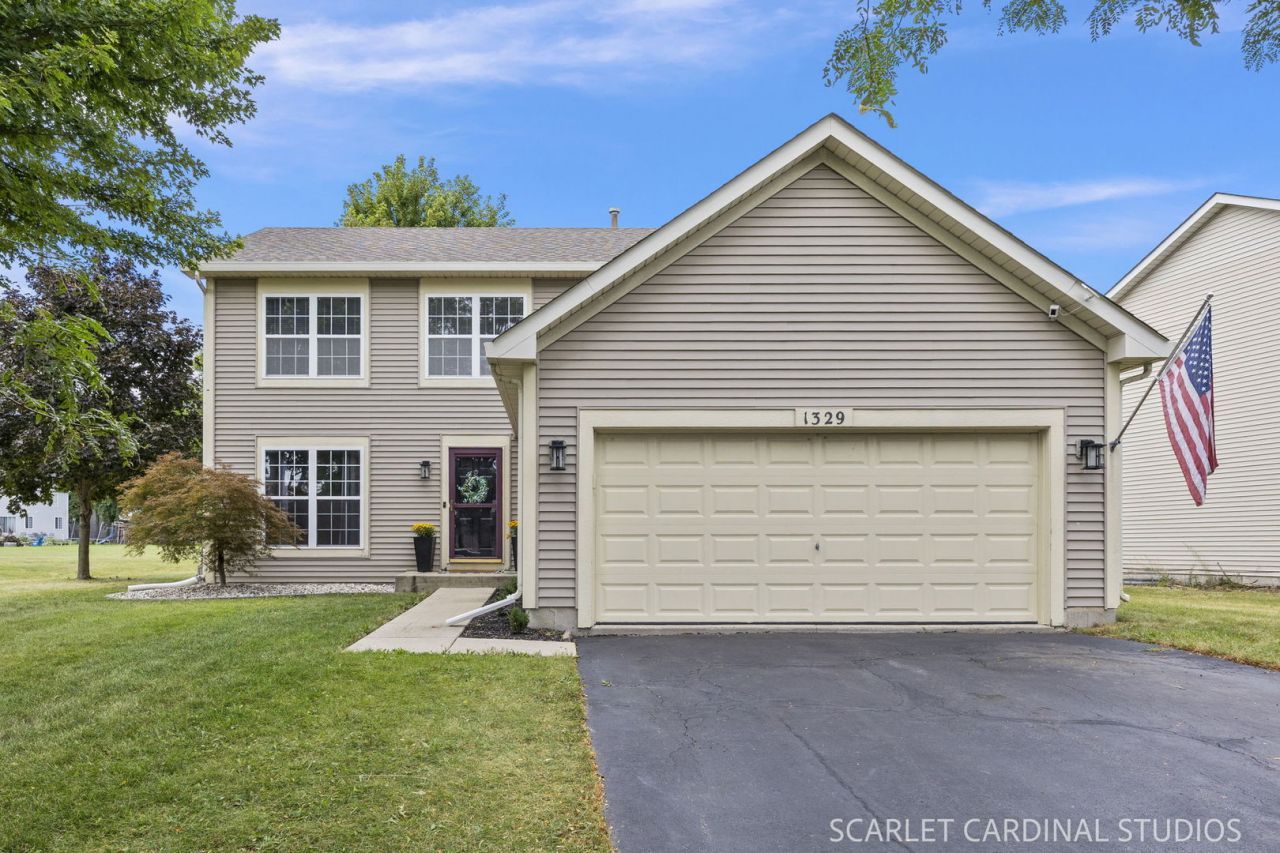
BEDS4
BATHS2 full 1 partial
SQUARE FEET1,998
MLS#12755942
STATUSNew
PROPERTY TYPEResidential - Single Family
SUBDIVISIONLakewood Trails
SCHOOLDistrict 111
Property Description
Welcome home to this beautifully renovated, move-in-ready four-bedroom, two-and-a-half-bath home offering exceptional privacy with no neighbors directly behind or beside the property! The main level has been completely transformed with new luxury vinyl plank flooring, new pre-hung shaker-style doors, updated casing and hardware, and stylish new lighting throughout. At the heart of the home is the stunning remodeled kitchen featuring maple shaker-style cabinetry with soft-close doors and drawers, quartz countertops, subway tile backsplash, recessed and under-cabinet lighting, a wine refrigerator, and all-new stainless-steel appliances-including the refrigerator, stove, microwave, and dishwasher. Upstairs, you'll find new flooring along with beautifully updated bathrooms featuring new cabinetry and finishes. Additional improvements include a newer roof, a radon mitigation system installed approximately three years ago, a Nest thermostat, Ring doorbell, and refreshed landscaping with new edging and decorative stone. Thoughtfully renovated from top to bottom, this home is truly move-in ready and waiting for its new owners!
Property Features
Property Type: Residential - Single Family
Basement: Yes
Basement: Unfinished, Crawl Space, Partial
Cooling: Central Air
Garage: 2
Heating: Natural Gas, Forced Air
Lot Size: 55X28X103X75X136
Roof Type: Asphalt
Taxes: $7,699
Year Built: 2007
Feature Descriptions
Additional rooms: No additional rooms
Appliances: Range, Dishwasher, Refrigerator, Washer, Dryer, Disposal
Association Includes: Insurance, Clubhouse, Pool
Dining Room: Separate
Exterior: Vinyl Siding
HOA Fee: 139/ Quarterly
Laundry: Upper Level
Lot Dimensions: 55X28X103X75X136
Parcel#: 0313102010
Parking: Asphalt, Garage Door Opener, Yes, Garage Owned, Attached, Garage
Sewer: Public Sewer
Total Rooms: 8
Township: Aux Sable
Water: Public
Room Sizes
Bedroom 2: 12X11
Bedroom 3: 12X10
Bedroom 4: 10X11
Dining Room: 14X12
Family Room: 13X17
Kitchen: 20X12
Laundry: 4X7
Living Room: 14X12
Primary Bedroom: 18X12
Local Schools
High School: Minooka Community High School
Middle School: Minooka Junior High School
Elementary School: Minooka Elementary School
School District: District 111
Listed By / Shown By
Listed By
Agency Name: john greene Realtor
Agency Phone: 630-820-6500
Shown By
Agent Name: Marcia Williams
Agent Phone: (815) 298-1098
Agency Title: Gambino Realtors

Estimate Your Payment
Estimated Payment
$ 2,574.69 per month $1,816.47 Principal & Interest $641.58 Property Tax $116.64 Homeowner's Insurance
1329 Wabena Avenue | MLS# 12755942
This single family home located at 1329 Wabena Avenue , Minooka, IL 60447 is currently listed for sale with an asking price of $399,900. This property was built in 2007 and has 4 bedrooms and 2 full and 1 partial baths with 1998 sq. ft. Wabena Avenue is located in the Lakewood Trails subdivision within the District 111 school district. Search Lakewood Trails real estate on mwilliams.gogambino.com today.