
BEDS4
BATHS5 full
SQUARE FEET4,300
MLS#12754627
STATUSNew
PROPERTY TYPEResidential - Single Family
SCHOOLDistrict 207
Property Description
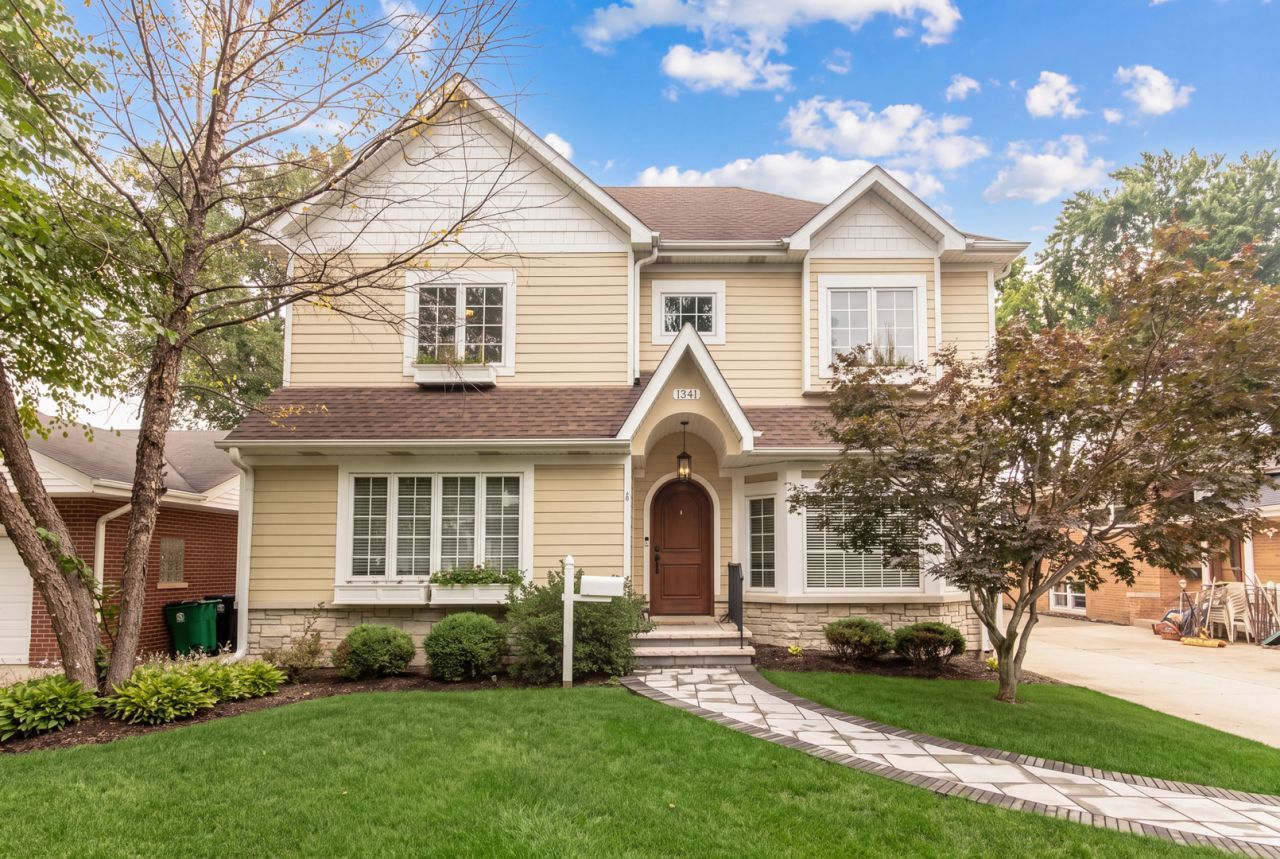
SPACE, STYLE AND FLEXIBILITY IN PARK RIDGE. This home features 4 bedrooms, 5 baths, a versatile main-floor office that can also serve as a bedroom, a finished lower level and a 2-car garage, all convenient to schools, Uptown Park Ridge, Metra, shopping and dining. Designed for modern living, the home features newly refinished Brazilian cherry hardwood floors on the main level, 9-foot ceilings, rich millwork and a spacious kitchen with quartz countertops, generous cabinetry, a Viking cooktop, Wolf double ovens, a Jenn-Air refrigerator, two dishwashers and a beverage cooler. Multiple gathering spaces and a well-designed floor plan provide plenty of room to live, work and entertain. The main-floor office/bedroom is ideal for working from home, guests or additional living space. Upstairs, the primary suite features generous closet space and an en suite bath, complemented by an additional en suite bedroom and two well-proportioned secondary bedrooms. The finished lower level expands the living space with a wet bar, media/recreation area, fireplace, den and newer full bath. Outside, a paver patio and built-in grill create an inviting space for entertaining. Additional highlights include two fireplaces, dual HVAC, 400-amp electrical service, a newer water heater and sump pump. A spacious, move-in-ready Park Ridge home with room to live, work, gather and entertain.
Property Features
Property Type: Residential - Single Family
Basement: Yes
Basement: Finished, Full
Cooling: Central Air
Fireplaces: 2
Garage: 2
Heating: Natural Gas
Lot Size: 0.15 Acres
Taxes: $16,180
Year Built: 1953
Amenities
Wet Bar
1st Floor Full Bath
Walk-In Closet(s)
High Ceilings
Coffered Ceiling(s)
Dining Combo
Quartz Counters
Feature Descriptions
Additional rooms: Eating Area, Office, Mud Room, Foyer, Walk In Closet, Recreation Room, Game Room, Den
Additional Structures: Shed(s)
Appliances: Double Oven, Range, Microwave, Dishwasher, Refrigerator, Washer, Dryer, Stainless Steel Appliance(s), Wine Refrigerator, Oven
Association Includes: None
Dining Room: Combined w/ LivRm
Exterior: Vinyl Siding, Limestone
Fireplace: Wood Burning
Fireplace Location(s): Family Room, Basement
Laundry: Upper Level
Lot Dimensions: 50x133
Other Equipment: Central Vacuum, CO Detectors, Ceiling Fan(s), Sump Pump
Parcel#: 12022120050000
Parking: Concrete, Side Driveway, Garage Door Opener, Yes, Detached, Garage
Sewer: Public Sewer
Total Rooms: 13
Township: Norwood Park
Water: Lake Michigan
Room Sizes
Eating Area: 18X8
Office: 12X11
Mud Room: 6X5
Foyer: 8X5
Walk In Closet: 11X7
Recreation Room: 33X18
Bar/Entertainment: 11X8
Game Room: 20X12
Den: 21X15
Bedroom 2: 14X12
Bedroom 3: 14X11
Bedroom 4: 13X12
Dining Room: 14X11
Family Room: 15X15
Kitchen: 18X9
Laundry: 8X6
Living Room: 16X14
Primary Bedroom: 15X14
Local Schools
High School: Maine South High School
Middle School: Lincoln Middle School
Elementary School: Theodore Roosevelt Elementary Sc
School District: District 207
Listed By / Shown By
Listed By
Agency Name: Berkshire Hathaway HomeServices Chicago
Agency Phone: 847-823-4144
Shown By
Agent Name: Marcia Williams
Agent Phone: (815) 298-1098
Agency Title: Gambino Realtors

Estimate Your Payment
Estimated Payment
$ 7,533.41 per month $5,811.89 Principal & Interest $1,348.33 Property Tax $373.19 Homeowner's Insurance
1341 Brophy Avenue | MLS# 12754627
This single family home located at 1341 Brophy Avenue, Park Ridge, IL 60068 is currently listed for sale with an asking price of $1,279,500. This property was built in 1953 and has 4 bedrooms and 5 full baths with 4300 sq. ft. Brophy Avenue is located within the District 207 school district. Search Park Ridge real estate on mwilliams.gogambino.com today.