
BEDS2
BATHS2 full
SQUARE FEET1,792
MLS#12752307
STATUSNew
PROPERTY TYPEResidential - Single Family
SUBDIVISIONDel Webb Sun City
SCHOOLDistrict 158
Property Description
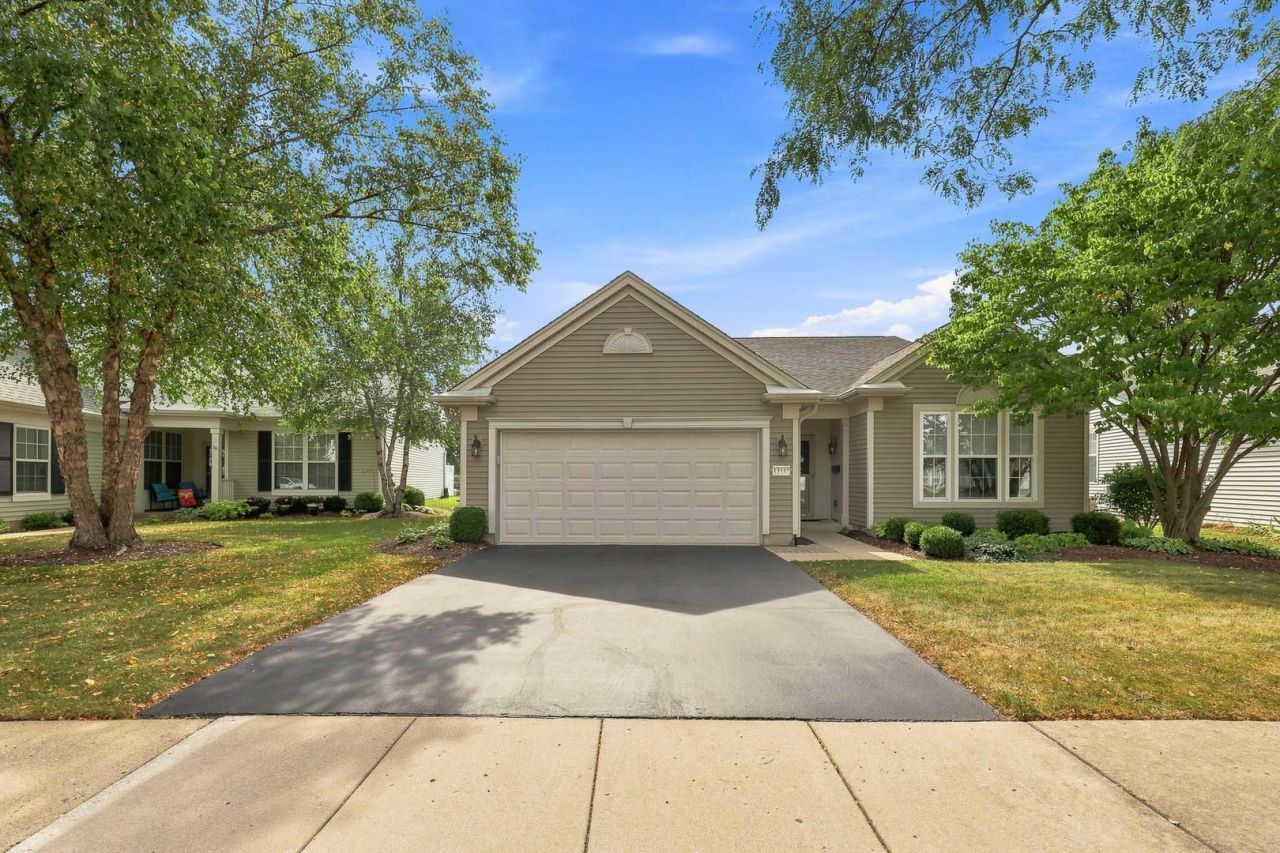
Welcome to this immaculate, highly sought after Cantigny offering an open-concept layout with EXTENDED Garage, 2 Bedrooms, 2 Bathrooms and a versatile Den featuring classic French doors & transom~The interior boasts crown molding, modern recessed lighting, custom shades, and soft, upgraded carpeting in the main living areas & Bedrooms~The heart of the home is the stunning chef's Kitchen beautifully appointed with rich cherry cabinets w under/over cab lighting, elegant quartz counters, tile backsplash, ceramic tile floor & stainless steel appliances (2019)~Primary suite has spacious walk-in closet, raised dual vanity, garden tub & ceramic shower~Step outside to a beautifully landscaped, deep lot featuring a private patio with a custom paver extension~roof replaced~new furnace ignitor in 2025~garage door opener replaced~Come join the fun in Sun City's 55 & over vibrant resort like community with all of the amenities~Whisper Creek Golf Course, Jameson's Restaurant, 2 outdoor pools~2 exercise facilities~Walking & bike trails~Indoor walking track~Pickleball, tennis, & bocce courts plus so much more!
Property Features
Property Type: Residential - Single Family
Basement: None
Cooling: Central Air
Garage: 2
Heating: Natural Gas, Forced Air
Home Style: Ranch
Lot Size: 0.16 Acres
Roof Type: Asphalt
Taxes: $2,645
Year Built: 2003
Amenities
1st Floor Bedroom
1st Floor Full Bath
Walk-In Closet(s)
Feature Descriptions
Additional rooms: Eating Area, Foyer, Den
Appliances: Range, Microwave, Dishwasher, Refrigerator, Washer, Dryer, Disposal, Stainless Steel Appliance(s)
Association Includes: Insurance, Clubhouse, Exercise Facilities, Pool, Scavenger
Bath Features: Separate Shower, Double Sink, Soaking Tub
Dining Room: Separate
Exterior: Vinyl Siding
HOA Fee: 159/ Monthly
Laundry: Main Level, Sink
Lot: Landscaped
Lot Dimensions: 6970
Other Equipment: TV-Dish, CO Detectors, Ceiling Fan(s)
Parcel#: 0206202075
Parking: Asphalt, Garage Door Opener, Yes, Garage Owned, Attached, Garage
Sewer: Public Sewer
Total Rooms: 7
Township: Rutland
Water: Public
Room Sizes
Eating Area: 12X09
Foyer: 13X05
Den: 12X10
Bedroom 2: 11X11
Dining Room: 12X11
Kitchen: 14X11
Laundry: 11X09
Living Room: 23X14
Primary Bedroom: 15X14
Local Schools
School District: District 158
Listed By / Shown By
Listed By
Agency Name: Huntley Realty
Agency Phone: 847-669-4010
Shown By
Agent Name: Marcia Williams
Agent Phone: (815) 298-1098
Agency Title: Gambino Realtors

Estimate Your Payment
Estimated Payment
$ 2,129.84 per month $1,794.21 Principal & Interest $220.42 Property Tax $115.21 Homeowner's Insurance
13443 Fallow Drive | MLS# 12752307
This single family home located at 13443 Fallow Drive, Huntley, IL 60142 is currently listed for sale with an asking price of $395,000. This property was built in 2003 and has 2 bedrooms and 2 full baths with 1792 sq. ft. Fallow Drive is located in the Del Webb Sun City subdivision within the District 158 school district. Search Del Webb Sun City real estate on mwilliams.gogambino.com today.