
BEDS4
BATHS1 full 2 partial
SQUARE FEET2,430
MLS#12751339
STATUSNew
PROPERTY TYPEResidential - Single Family
SUBDIVISIONPleasant Hills
SCHOOLDistrict 5
Property Description
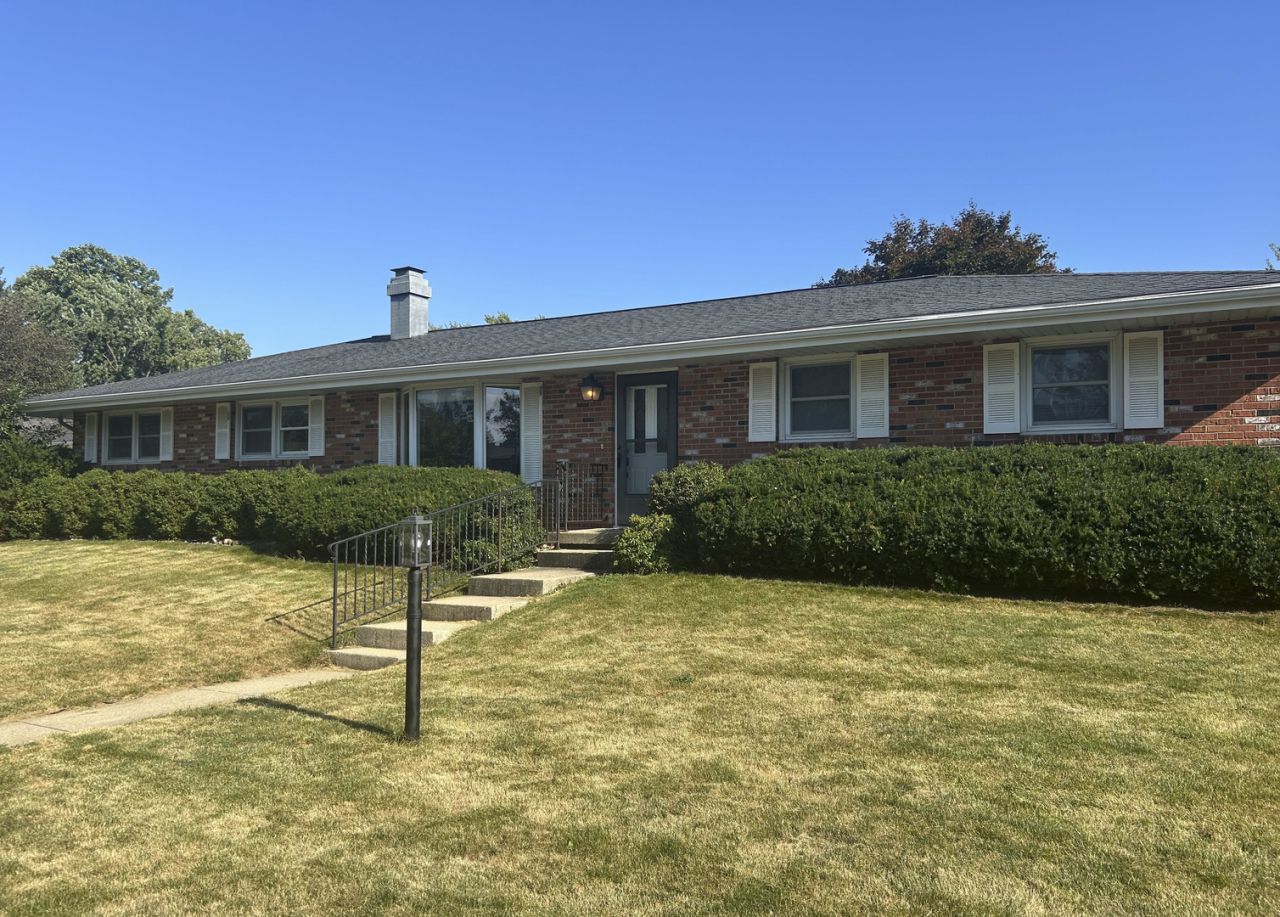
Welcome to this all brick raised ranch on an inviting corner lot in Pleasant Hills. Convenient to schools, shopping, restaurants and Constitution Trail, this 3-4 bedroom home offers over 2300 fin sqft including a rare walk-out basement with 2 separate familiy rooms and a dedicated laundry room. Updated baths and large eat-in kitchen featuring an abundance of white soft-close cabinets, oversized prep island and attractive ceramic tile wood-look flooring. Slider invites you out to the deck that overlooks brick patio and yard. Main floor carpet paint & carpet (2026); shed roof (2026) furnace (2021). Roof (2014 -per previous list). 2.5 car garage provides that extra space needed for tools and toys!! Unit 5 schools: Colene Hoose, Chiddix Jr High and NCHS.
Property Features
Property Type: Residential - Single Family
Basement: Yes
Basement: Partially Finished, Walk-Out Access
Cooling: Central Air
Fireplaces: 1
Garage: 2
Heating: Natural Gas
Home Style: Ranch
Lot Size: 0.28 Acres
Roof Type: Asphalt
Taxes: $5,692
Year Built: 1971
Feature Descriptions
Additional rooms: No additional rooms
Additional Structures: Shed(s)
Appliances: Range, Microwave, Dishwasher, Refrigerator
Association Includes: None
Bath Features: Soaking Tub
Exterior: Brick
Fireplace: Gas Log
Fireplace Location(s): Basement
Laundry: Sink
Lot: Corner Lot, Mature Trees
Lot Dimensions: 100 x 120
Parcel#: 1426303031
Parking: Yes, Garage Owned, Attached, Garage
Sewer: Public Sewer
Total Rooms: 7
Township: Normal
Water: Public
Room Sizes
Bedroom 2: 13X11
Bedroom 3: 9X11
Bedroom 4: 10X13
Family Room: 24X13
Kitchen: 22X11
Laundry: 9X13
Living Room: 18X14
Primary Bedroom: 13X11
Local Schools
High School: Normal Community High School
Middle School: Chiddix Jr High
Elementary School: Colene Hoose Elementary
School District: District 5
Listed By / Shown By
Listed By
Agency Name: RE/MAX Rising
Agency Phone: 309-340-1000
Shown By
Agent Name: Marcia Williams
Agent Phone: (815) 298-1098
Agency Title: Gambino Realtors

Estimate Your Payment
Estimated Payment
$ 1,803.68 per month $1,249.14 Principal & Interest $474.33 Property Tax $80.21 Homeowner's Insurance
1401 Bird Court | MLS# 12751339
This single family home located at 1401 Bird Court, Normal, IL 61761 is currently listed for sale with an asking price of $275,000. This property was built in 1971 and has 4 bedrooms and 1 full and 2 partial baths with 2430 sq. ft. Bird Court is located in the Pleasant Hills subdivision within the District 5 school district. Search Pleasant Hills real estate on mwilliams.gogambino.com today.