
BEDS3
BATHS2 full
SQUARE FEET1,420
MLS#12711871
STATUSNew
PROPERTY TYPEResidential - Single Family
SUBDIVISIONLancaster
SCHOOLDistrict 205
Property Description
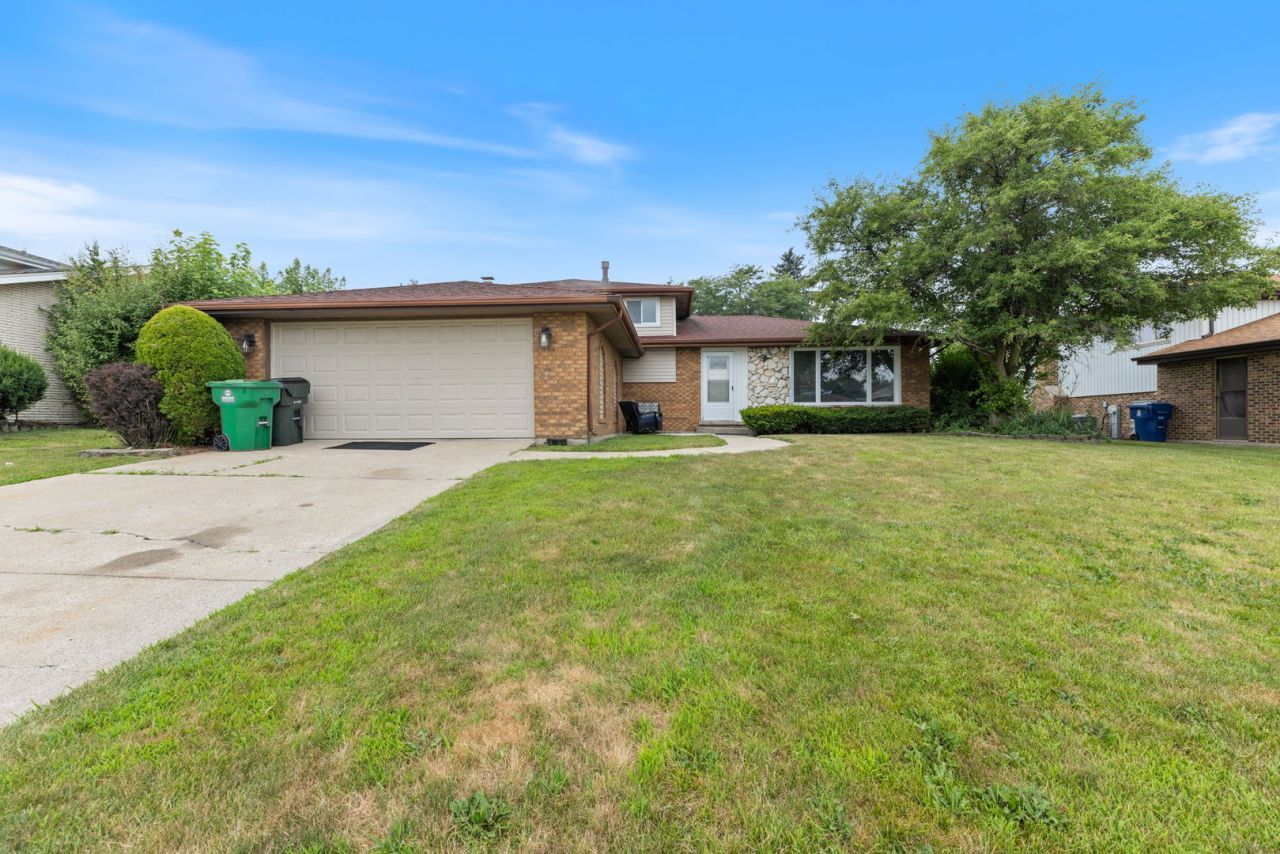
Welcome to this well-maintained 3-bedroom, 2-bath split-level home featuring the perfect backyard retreat. Enjoy your own private in-ground pool and spacious patio, making every summer feel like a vacation without ever leaving home. Spacious deck and brand new pergola make the backyard a dream. Inside, you'll find a clean, move-in-ready home full of potential to make it your own. The spacious living room and formal dining room provide an ideal layout for entertaining, while the oversized family room features a cozy wood-burning fireplace with a Heatilator for added warmth and charm. Additional highlights include a large laundry room, an attached 2-car garage, and a convenient location close to shopping, Metra train service, major expressways, restaurants, and everyday amenities. Whether you're looking for a home to enjoy immediately or one you can update over time, this property offers outstanding value and is priced to sell
Property Features
Property Type: Residential - Single Family
Basement: Crawl Space
Cooling: Central Air
Fireplaces: 1
Garage: 2
Heating: Natural Gas
Home Style: Bi-Level
Lot Size: 0.23 Acres
Taxes: $7,999
Year Built: 1977
Feature Descriptions
Additional rooms: No additional rooms
Appliances: Range, Microwave, Dishwasher, Refrigerator, Washer, Dryer, Disposal, Humidifier
Association Includes: None
Dining Room: L-shaped
Exterior: Brick, Cedar
Fireplace: Wood Burning, Heatilator
Fireplace Location(s): Family Room
Lot: Landscaped
Lot Dimensions: 74X136
Other Equipment: Ceiling Fan(s), Sump Pump
Parcel#: 1605014140110000
Parking: Garage Door Opener, Yes, Garage Owned, Attached, Garage
Sewer: Public Sewer
Total Rooms: 7
Township: Homer
Water: Lake Michigan
Room Sizes
Bedroom 2: 10X16
Bedroom 3: 11X14
Dining Room: 11X12
Family Room: 15X23
Kitchen: 10X22
Laundry: 12X12
Living Room: 14X17
Primary Bedroom: 12X15
Local Schools
School District: District 205
Listed By / Shown By
Listed By
Agency Name: Crosstown Realtors, Inc.
Agency Phone: 708-949-4374
Shown By
Agent Name: Marcia Williams
Agent Phone: (815) 298-1098
Agency Title: Gambino Realtors

Estimate Your Payment
Estimated Payment
$ 2,648.51 per month $1,862.35 Principal & Interest $666.58 Property Tax $119.58 Homeowner's Insurance
14122 Chestnut Lane | MLS# 12711871
This single family home located at 14122 Chestnut Lane , Orland Park, IL 60467 is currently listed for sale with an asking price of $410,000. This property was built in 1977 and has 3 bedrooms and 2 full baths with 1420 sq. ft. Chestnut Lane is located in the Lancaster subdivision within the District 205 school district. Search Lancaster real estate on mwilliams.gogambino.com today.