
BEDS3
BATHS1 full 1 partial
SQUARE FEET1,386
MLS#12713867
STATUSNew
PROPERTY TYPEResidential - Single Family
SCHOOLDistrict 41
Property Description
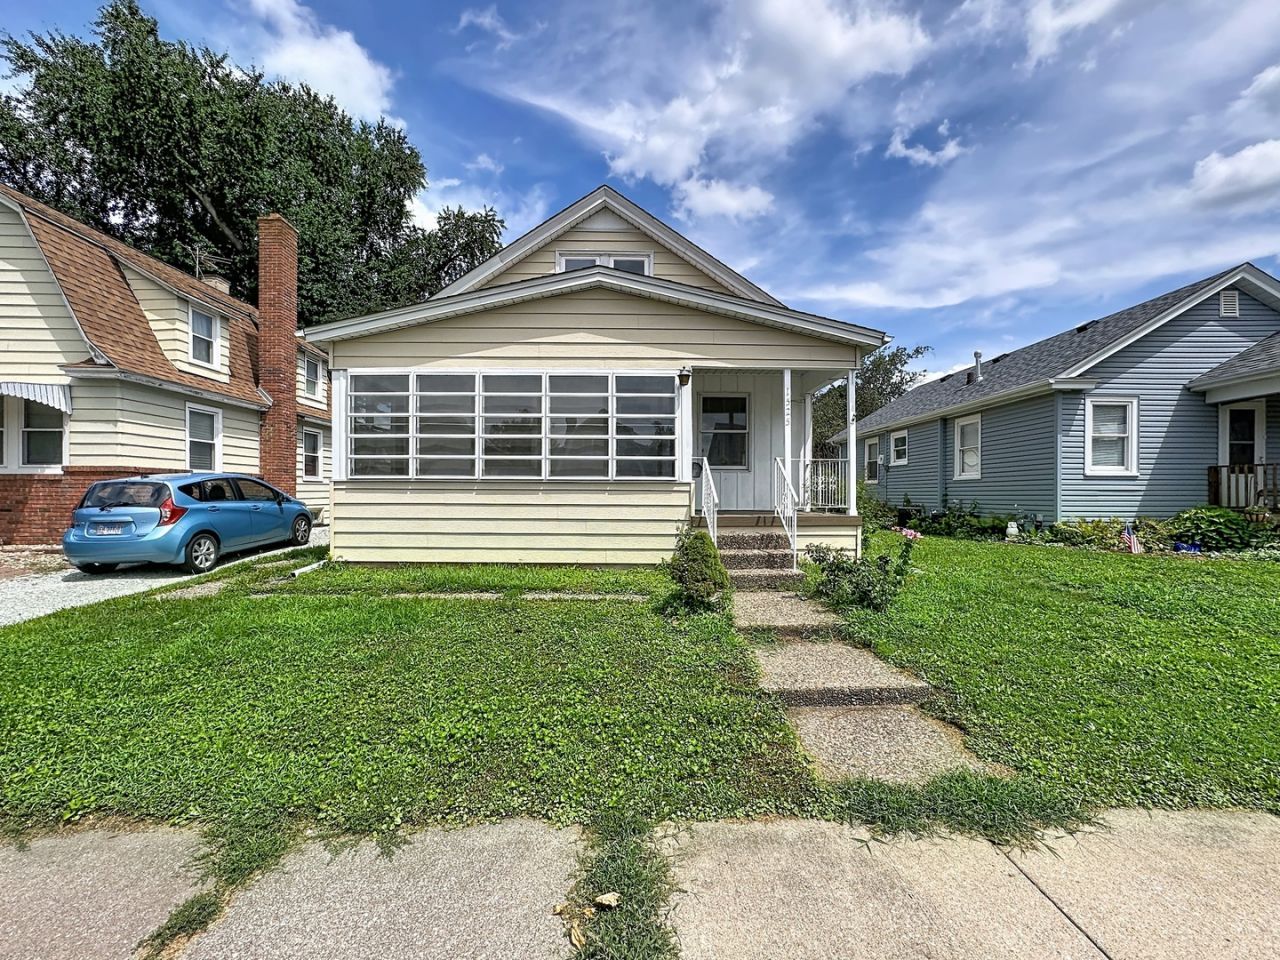
3-bedroom, 1.5-bathroom 1.5-story home in Rock Island, centrally located near local dining and schools. The main level features an enclosed front porch, a large living room open to a separate dining room, two main-floor bedrooms, and a completely updated full bathroom. The kitchen is equipped with brand-new appliances. Interior updates throughout include new flooring, fresh paint, updated interior and exterior doors in select areas, and new light fixtures with ceiling fans in the bedrooms. The upper level contains the third bedroom, a half bathroom, new windows, and a bonus flex space. Additional storage space is available in the full, unfinished basement. Outside, the property includes a detached 1-car garage with alley access and an attached covered patio.
Property Features
Property Type: Residential - Single Family
Basement: Yes
Basement: Unfinished, Full
Cooling: Central Air
Garage: 1
Heating: Natural Gas, Forced Air
Lot Size: 0.10 Acres
Roof Type: Asphalt
Taxes: $2,531
Year Built: 1918
Amenities
1st Floor Bedroom
1st Floor Full Bath
Separate Dining Room
Feature Descriptions
Additional rooms: Enclosed Porch, Bonus Room
Additional Structures: Garage(s)
Appliances: Range, Microwave, Refrigerator, Water Softener Owned, Gas Cooktop, Gas Oven
Association Includes: None
Dining Room: Separate
Laundry: Gas Dryer Hookup
Lot: Level
Lot Dimensions: 40x114
Other Equipment: Ceiling Fan(s), Water Heater-Gas
Parcel#: 1706132007
Parking: Concrete, Off Alley, Yes, Detached, Garage
Sewer: Public Sewer
Total Rooms: 7
Township: Rock Island
Water: Public
Room Sizes
Enclosed Porch: 7X15
Bonus Room: 10X13
Bedroom 2: 9X10
Bedroom 3: 22X13
Dining Room: 9X11
Kitchen: 9X11
Living Room: 19X11
Primary Bedroom: 13X9
Local Schools
School District: District 41
Listed By / Shown By
Listed By
Agency Name: RE/MAX Concepts Bettendorf
Agency Phone: 563-332-9900
Shown By
Agent Name: Marcia Williams
Agent Phone: (815) 298-1098
Agency Title: Gambino Realtors

Estimate Your Payment
Estimated Payment
$ 838.85 per month $590.05 Principal & Interest $210.92 Property Tax $37.89 Homeowner's Insurance
1525 41st Street | MLS# 12713867
This single family home located at 1525 41st Street , Rock Island, IL 61201 is currently listed for sale with an asking price of $129,900. This property was built in 1918 and has 3 bedrooms and 1 full and 1 partial baths with 1386 sq. ft. 41st Street is located within the District 41 school district. Search Rock Island real estate on mwilliams.gogambino.com today.