
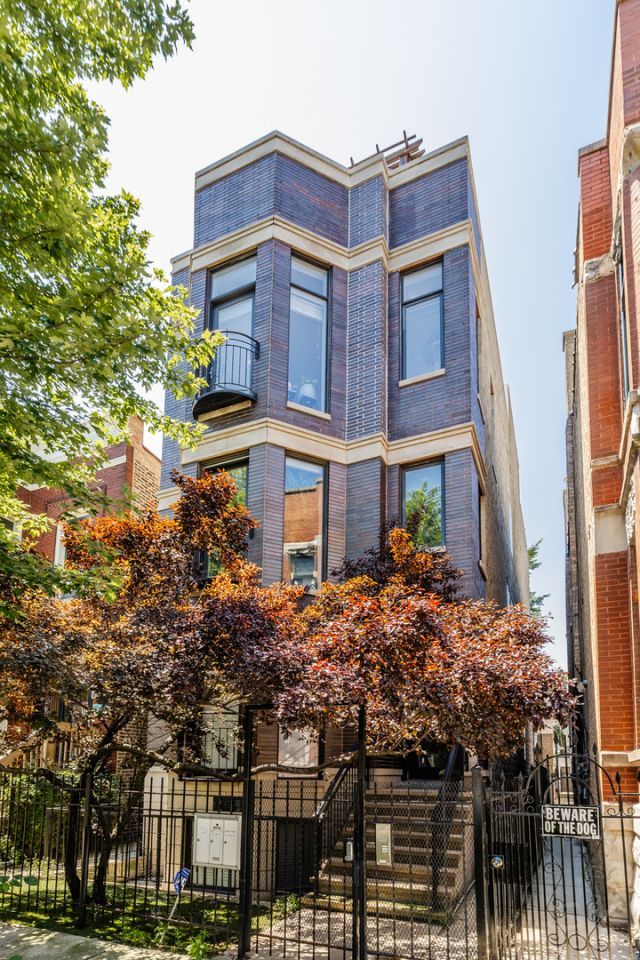
BEDS2
BATHS2 full
MLS#12698166
STATUSContingent
PROPERTY TYPEResidential - Condominium
SCHOOLDistrict 299
Property Description
Stunning 2 bed/2 bath with an amazing PRIVATE rooftop deck! The unit features white oak engineered hardwood floors throughout, a beautifully updated kitchen with stainless steel appliances and quartz countertops. The bright and spacious living room features a gas/wood burning fireplace and tons of space for a huge couch, dining table and more. Enjoy your summers with skyline views from the rooftop with a new deck and roof(2024). The location can't be beat. Walkable to Wicker Park, Bucktown, the 606 Trail, Western Blue Line, and so much more! Move right in and enjoy all of the updates: AC-2023, Water Heater-2023, Back sliding door-2021, Fridge-2025. Garage parking included!
Property Features
Property Type: Residential - Condominium
Basement: None
Cooling: Central Air
Fireplaces: 1
Garage: 1
Heating: Natural Gas, Forced Air
Lot Size: COMMON
Stories: 3.0
Taxes: $8,224
Year Built: 2007
Feature Descriptions
Additional rooms: Deck
Additional Structures: Pergola
Appliances: Range, Microwave, Dishwasher, High End Refrigerator, Washer, Dryer, Disposal, Stainless Steel Appliance(s)
Association Includes: Water, Parking, Insurance, Exterior Maintenance, Scavenger
Bath Features: Whirlpool, Separate Shower, Double Sink
Dining Room: Combined w/ LivRm
Exterior: Brick
Fireplace: Wood Burning, Gas Starter
Fireplace Location(s): Living Room
HOA Fee: 358/ Monthly
Laundry: Washer Hookup, In Unit
Lot Dimensions: COMMON
Parcel#: 16012060591003
Parking: Off Alley, Garage Door Opener, Yes, Garage Owned, Detached, Garage
Pet Allowed: Cats OK, Dogs OK
Sewer: Public Sewer, Storm Sewer
Total Rooms: 5
Township: West Chicago
Water: Lake Michigan
Room Sizes
Deck: 21X45
Bedroom 2: 11X10
Dining Room: COMBO
Kitchen: 11X11
Laundry: 4X4
Living Room: 18X21
Primary Bedroom: 14X12
Local Schools
School District: District 299
Listed By / Shown By
Listed By
Agency Name: Fulton Grace Realty
Agency Phone: 773-698-6648
Shown By
Agent Name: Marcia Williams
Agent Phone: (815) 298-1098
Agency Title: Gambino Realtors

Estimate Your Payment
Estimated Payment
$ 3,464.87 per month $2,611.83 Principal & Interest $685.33 Property Tax $167.71 Homeowner's Insurance
1536 N Artesian Avenue, Unit 3 | MLS# 12698166
This condo located at 1536 N Artesian Avenue, Unit 3, Chicago, IL 60622 is currently listed for sale with an asking price of $575,000. This property was built in 2007 and has 2 bedrooms and 2 full baths. N Artesian Avenue, Unit 3 is located within the District 299 school district. Search Chicago real estate on mwilliams.gogambino.com today.