
BEDS2
BATHS2 full
SQUARE FEET1,200
MLS#12752900
STATUSNew
PROPERTY TYPEResidential - Townhouse
SUBDIVISIONSaint James
SCHOOLDistrict 214
Property Description
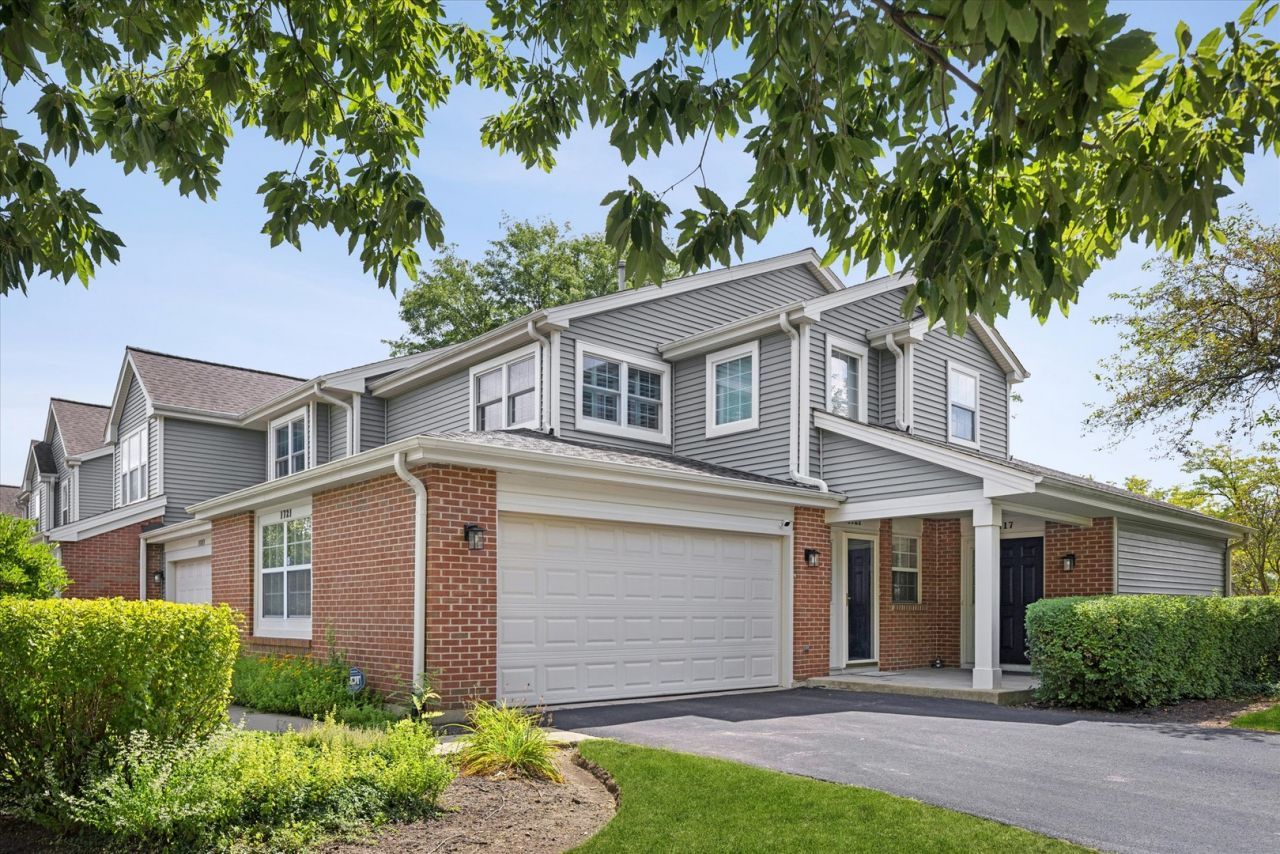
Welcome home to this beautifully designed two-bedroom, two-bath ranch townhome offering a spacious, open floor plan and an abundance of natural light throughout. Natural wood floors add warmth and character to the inviting living spaces, while the expansive living room provides plenty of room to relax and entertain. The updated eat-in kitchen offers a stylish and functional space for everyday meals and gatherings. Just off the living room, a versatile bonus room provides endless possibilities, use it as additional dining space, a playroom, gaming room, home office, or whatever best suits your lifestyle. The spacious primary suite features a private en-suite bath and walk-in closet, creating a comfortable retreat at the end of the day. A generously sized second bedroom and convenient hall bath provide plenty of space for family, guests, or a home office. An attached two-car garage adds convenience and storage. With its spacious layout, thoughtful updates, natural light, and flexible living spaces, this townhome truly checks all the boxes. Welcome home!
Property Features
Property Type: Residential - Townhouse
Basement: None
Cooling: Central Air
Garage: 2
Heating: Natural Gas
Lot Size: 1,200
Stories: 1.0
Taxes: $7,153
Year Built: 1989
Feature Descriptions
Additional rooms: Eating Area, Bonus Room
Appliances: Range, Microwave, Washer, Dryer, Stainless Steel Appliance(s)
Association Includes: Insurance, Exterior Maintenance, Lawn Care, Scavenger, Snow Removal
Bath Features: Separate Shower
Dining Room: Kitchen/Dining Combo
Exterior: Vinyl Siding, Brick
HOA Fee: 368/ Monthly
Laundry: Washer Hookup, Gas Dryer Hookup, In Unit, Laundry Closet
Lot Dimensions: 1200
Parcel#: 03313100101012
Parking: Asphalt, Garage Door Opener, Yes, Other, Attached, Garage
Pet Allowed: Cats OK, Dogs OK
Sewer: Public Sewer
Total Rooms: 6
Township: Wheeling
Water: Lake Michigan, Public
Room Sizes
Eating Area: 9X10
Bonus Room: 9X10
Bedroom 2: 11X12
Kitchen: 8X10
Living Room: 18X21
Primary Bedroom: 12X14
Local Schools
High School: Rolling Meadows High School
Middle School: South Middle School
Elementary School: Westgate Elementary School
School District: District 214
Listed By / Shown By
Listed By
Agency Name: @properties Christie's International Real Estate
Agency Phone: 630-230-0500
Shown By
Agent Name: Marcia Williams
Agent Phone: (815) 298-1098
Agency Title: Gambino Realtors

Estimate Your Payment
Estimated Payment
$ 2,287.49 per month $1,589.35 Principal & Interest $596.08 Property Tax $102.05 Homeowner's Insurance
1721 W Orchard Place | MLS# 12752900
This townhouse located at 1721 W Orchard Place , Arlington Heights, IL 60005 is currently listed for sale with an asking price of $349,900. This property was built in 1989 and has 2 bedrooms and 2 full baths with 1200 sq. ft. W Orchard Place is located in the Saint James subdivision within the District 214 school district. Search Saint James real estate on mwilliams.gogambino.com today.