
BEDS2
BATHS1 full
SQUARE FEET1,500
MLS#12711365
STATUSNew
PROPERTY TYPERental - Condominium
SCHOOLDistrict 299
Property Description
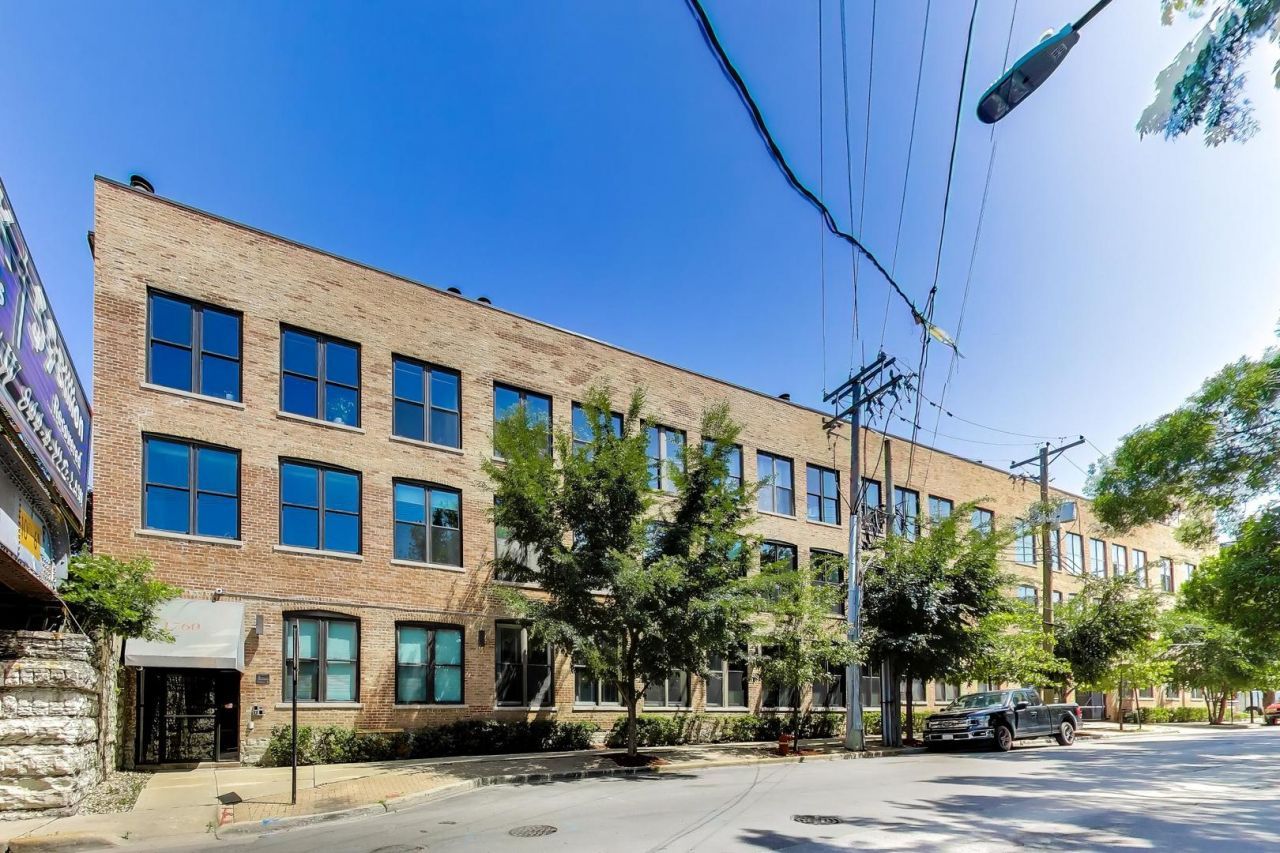
Welcome to this bright and spacious loft in prime Lincoln Park! This 2bed/1bath home features an open concept kitchen and living room perfect for entertaining, with soaring 14' ceilings and oversized south facing windows for ample sunlight. Enjoy a wood-burning fireplace, stainless steel appliances in the kitchen, and the conveniences of in-unit laundry, central heat & ac, and an outdoor gated parking space included in the price. Overlooking beautiful tree-lined Wrightwood Ave, plus stunning skyline views from the community rooftop deck. Super close to beloved neighborhood restaurant Augie's, as well as Wrightwood Park, Costco, ALDI, Jewel, and 90/94. This place is a must see! 1 month's security deposit, pet friendly!
Property Features
Property Type: Rental - Condominium
Basement: None
Cooling: Central Air
Fireplaces: 1
Heating: Natural Gas, Forced Air
Lot Size: COMMON
Roof Type: Rubber
Stories: 3.0
Feature Descriptions
Additional rooms: Foyer
Appliances: Range, Microwave, Dishwasher, Refrigerator, Freezer, Washer, Dryer, Disposal, Stainless Steel Appliance(s)
Association Amenities: Bike Room/Bike Trails, Sundeck, Receiving Room, Security Door Lock(s)
Dining Room: Combined w/ LivRm
Exterior: Brick
Fireplace: Wood Burning, Attached Fireplace Doors/Screen
Fireplace Location(s): Family Room
Laundry: In Unit
Lot: Common Grounds
Lot Dimensions: COMMON
Parking: Yes
Pet Allowed: Cats OK, Deposit Required, Dogs OK
Rent Includes: Parking, Scavenger, Exterior Maintenance
Sewer: Public Sewer
Total Rooms: 5
Township: Lake View
Water: Lake Michigan, Public
Room Sizes
Foyer: 15X5
Bedroom 2: 9X13
Dining Room: 12X17
Kitchen: 11X9
Laundry: 4X4
Living Room: 16X31
Primary Bedroom: 13X12
Local Schools
High School: Lincoln Park High School
Middle School: Prescott Elementary School
Elementary School: Prescott Elementary School
School District: District 299
Listed By / Shown By
Listed By
Agency Name: Jameson Sotheby's Intl Realty
Agency Phone: 312-751-0300
Shown By
Agent Name: Marcia Williams
Agent Phone: (815) 298-1098
Agency Title: Gambino Realtors

1760 W Wrightwood Avenue , Unit 102 | MLS# 12711365
This property located at 1760 W Wrightwood Avenue , Unit 102, Chicago, IL 60614 is currently listed for rent with an asking price of $3,200 / Monthly. W Wrightwood Avenue , Unit 102 is located within the District 299 school district. Search Chicago real estate on mwilliams.gogambino.com today.