
BEDS3
BATHS1 full 1 partial
SQUARE FEET1,017
MLS#12707610
STATUSNew
PROPERTY TYPERental - Single Family
SCHOOLDistrict 207
Property Description
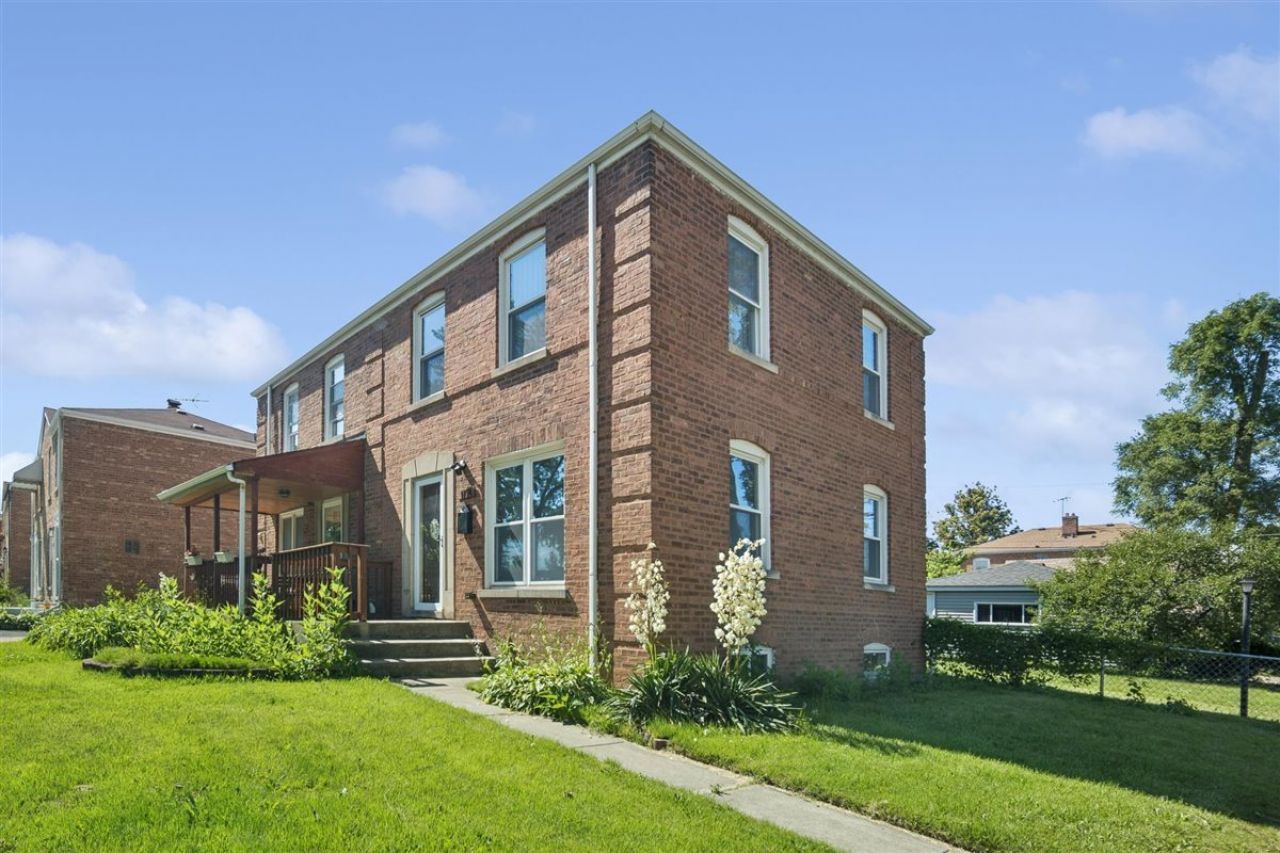
Welcome to this beautifully move in ready all-brick two-story duplex with the basement available for rent! Situated on a bright corner lot. The home features three bedrooms, a bright and inviting living area filled with natural light, blinds thought out and an updated kitchen with island and counter space. The fully finished basement provides additional living space that can be used as a family room, home office, gym, or recreation area. A convenient powder room on the main level and full bathrooms upstairs make the layout ideal for everyday living. Step outside to enjoy the beautifully maintained yard, perfect for relaxing or entertaining. The oversized 2.5-car garage offers plenty of room for parking, storage. Located in a desirable neighborhood with easy access to shopping, dining, schools, parks, and major highways, this home offers both convenience and comfort. Don't miss the opportunity to lease this spacious, updated home schedule your showing today!
Property Features
Property Type: Rental - Single Family
Basement: Finished, Full
Basement: Yes
Cooling: Central Air
Garage: 2.5
Heating: Natural Gas, Forced Air
Lot Size: 0.11 Acres
Stories: 2.0
Year Built: 1945
Amenities
Storage
Feature Descriptions
Additional rooms: Deck, Office, Recreation Room
Appliances: Range, Microwave, Dishwasher, Refrigerator, Washer, Dryer
Association Amenities: Park, Picnic Area
Dining Room: Separate
Exterior: Brick
Laundry: Washer Hookup
Lot: Corner Lot
Lot Dimensions: 35X139
Parking: Side Driveway, Garage Door Opener, Yes, Garage Owned, Detached, Garage
Rent Includes: Gas, Heat, Water, Parking, Scavenger
Sewer: Public Sewer, Storm Sewer
Total Rooms: 8
Township: Maine
Water: Lake Michigan, Public
Room Sizes
Office: 13X11
Recreation Room: 18X11
Deck: 6X5
Bedroom 2: 11X10
Bedroom 3: 9X8
Dining Room: 11X9
Kitchen: 12X9
Living Room: 16X11
Primary Bedroom: 11X10
Local Schools
High School: Maine West High School
Middle School: Algonquin Middle School
Elementary School: South Elementary School
School District: District 207
Listed By / Shown By
Listed By
Agency Name: KOMAR
Agency Phone: 847-737-5037
Shown By
Agent Name: Marcia Williams
Agent Phone: (815) 298-1098
Agency Title: Gambino Realtors

1798 Howard Avenue | MLS# 12707610
This property located at 1798 Howard Avenue , Des Plaines, IL 60018 is currently listed for rent with an asking price of $2,990 / Monthly. Howard Avenue is located within the District 207 school district. Search Des Plaines real estate on mwilliams.gogambino.com today.