
BEDS5
BATHS3 full 1 partial
SQUARE FEET3,735
MLS#12753668
STATUSNew
PROPERTY TYPEResidential - Single Family
SUBDIVISIONMarley Creek
SCHOOLDistrict 230
Property Description
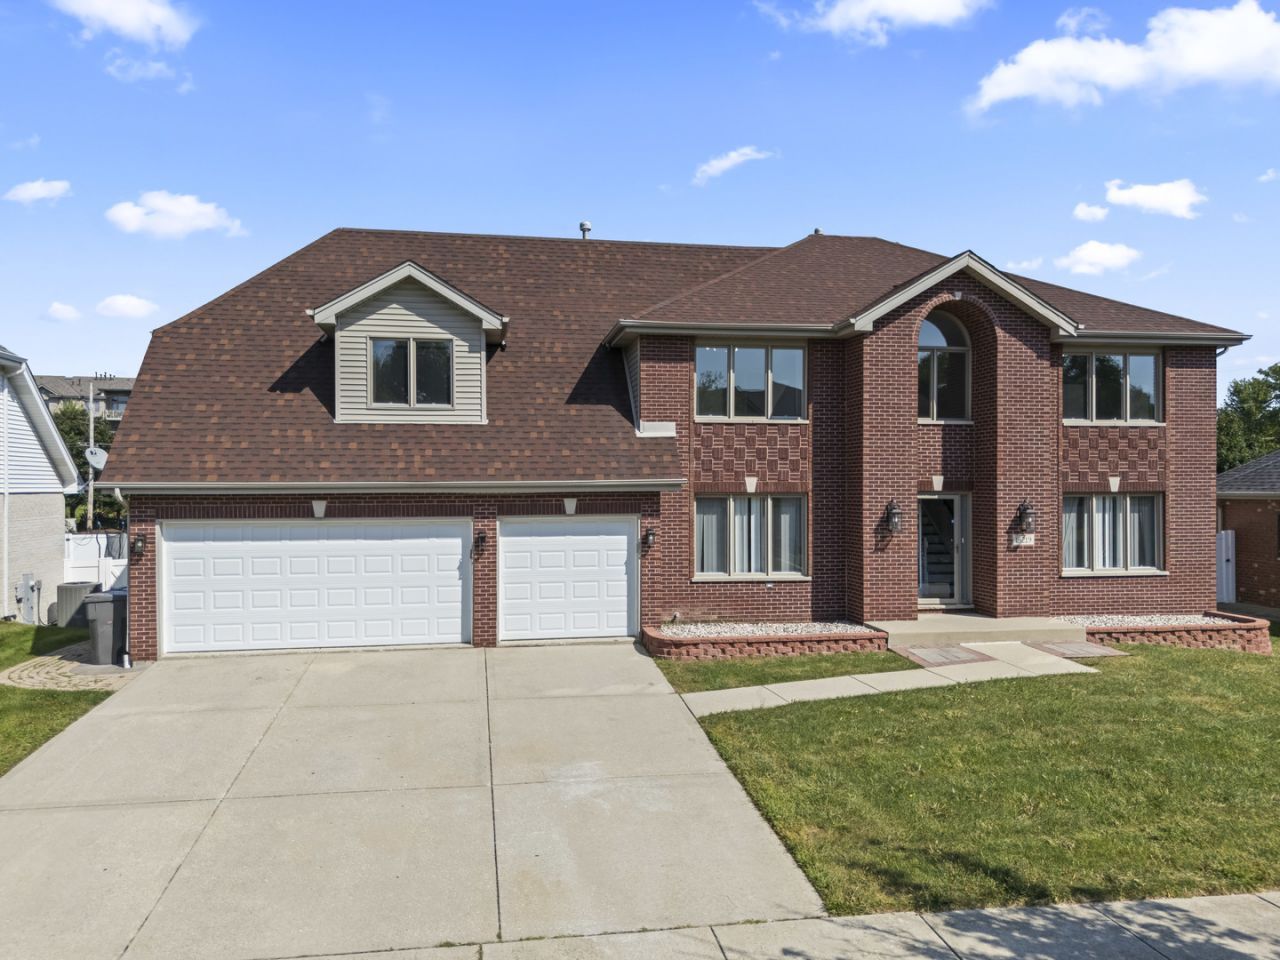
Welcome home to this immaculate brick 2-story home in the highly desirable Marley Creek subdivision of Orland Park! Charming 5-bedroom, 3.5 baths home built in 2000, offering 3,700 sq. ft. of living space. Features include a finished basement, a spacious new kitchen with new flooring, a first-floor bedroom and full bath perfect for family or guests, and a versatile second floor with 4 bedrooms and 2 baths. Outside, the amenities continue with a large backyard deck, perfect for entertaining or relaxing in the sun. Sports enthusiasts will love the private basketball court. Enjoy the convenience of a 3-car garage . Ideal for families seeking ample space and modern amenities. PROPERTY TAX DOESN'T REFLECT ANY EXEMPTION .
Property Features
Property Type: Residential - Single Family
Basement: Finished, Full
Basement: Yes
Cooling: Central Air
Fireplaces: 1
Garage: 3
Heating: Natural Gas
Home Style: Traditional
Lot Size: 0.28 Acres
Roof Type: Asphalt
Taxes: $12,967
Year Built: 2000
Amenities
Walk-In Closet(s)
Pantry
Feature Descriptions
Additional rooms: Bedroom 5,Recreation Room, Game Room, Walk In Closet
Appliances: Range, Microwave, Dishwasher, High End Refrigerator
Association Includes: None
Bath Features: Double Sink
Dining Room: Separate
Exterior: Brick
Fireplace: Gas Starter
Fireplace Location(s): Family Room
Laundry: Main Level, Gas Dryer Hookup
Lot Dimensions: 12000
Parcel#: 27314090420000
Parking: Concrete, Garage Door Opener, Yes, Garage Owned, Attached, Garage
Sewer: Public Sewer
Total Rooms: 11
Township: Orland
Water: Lake Michigan, Public
Room Sizes
Bedroom 5: 12X12
Recreation Room: 12X15
Game Room: 10X11
Walk In Closet: 10X10
Bedroom 2: 14X12
Bedroom 3: 14X11
Bedroom 4: 13X12
Dining Room: 13X13
Family Room: 18X15
Kitchen: 14X16
Laundry: 2X3
Living Room: 12X13
Primary Bedroom: 25X18
Local Schools
High School: Carl Sandburg High School
Middle School: Century Junior High School
Elementary School: Meadow Ridge School
School District: District 230
Listed By / Shown By
Listed By
Agency Name: RE/MAX 10
Agency Phone: 708-857-1500
Shown By
Agent Name: Marcia Williams
Agent Phone: (815) 298-1098
Agency Title: Gambino Realtors

Estimate Your Payment
Estimated Payment
$ 5,430.68 per month $4,087.63 Principal & Interest $1,080.58 Property Tax $262.47 Homeowner's Insurance
18219 Autumn Ridge Drive | MLS# 12753668
This single family home located at 18219 Autumn Ridge Drive , Orland Park, IL 60467 is currently listed for sale with an asking price of $899,900. This property was built in 2000 and has 5 bedrooms and 3 full and 1 partial baths with 3735 sq. ft. Autumn Ridge Drive is located in the Marley Creek subdivision within the District 230 school district. Search Marley Creek real estate on mwilliams.gogambino.com today.