
BEDS3
BATHS2 full
SQUARE FEET1,725
MLS#12683302
STATUSNew
PROPERTY TYPEResidential - Single Family
SCHOOLDistrict 255U
Property Description
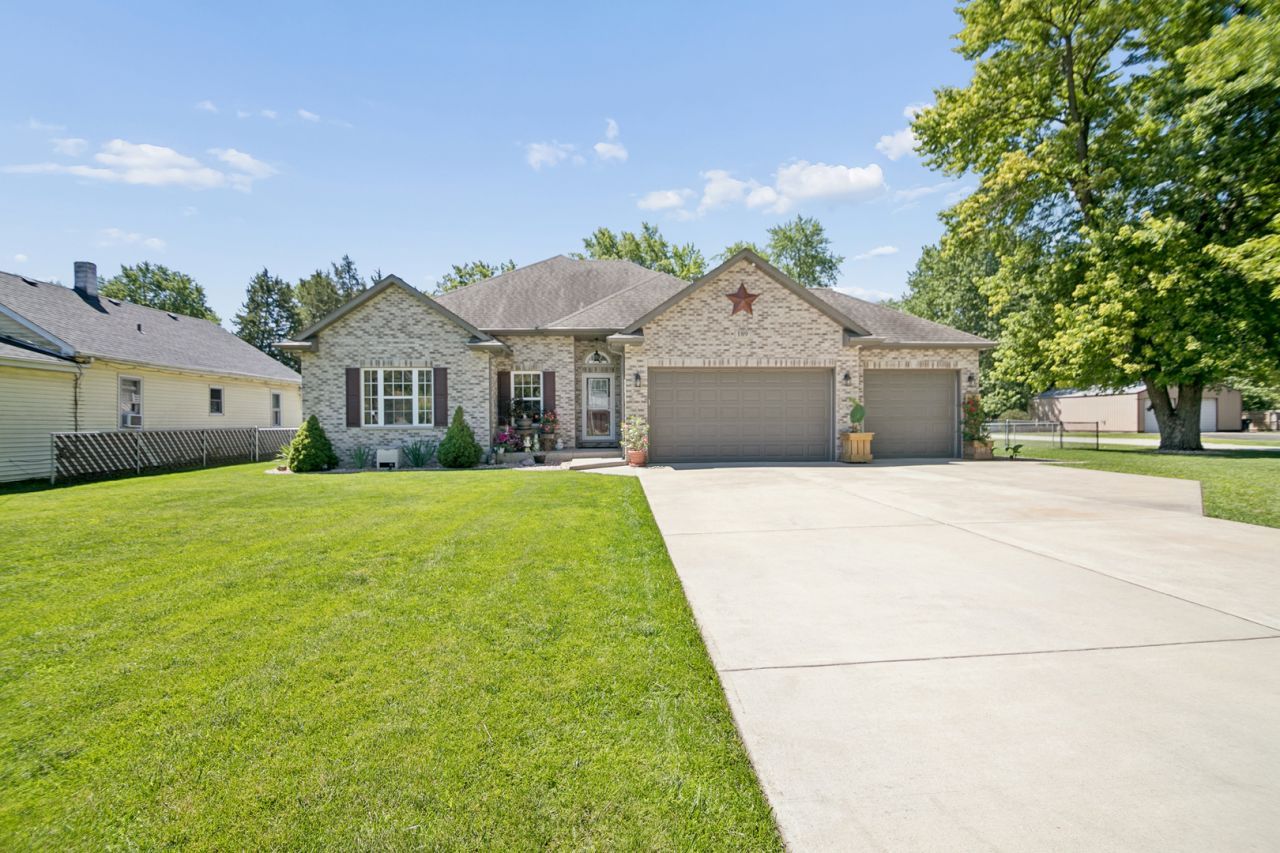
From the moment you arrive, you'll see the pride of ownership in this beautifully maintained 3-bedroom, 2-bath ranch home. Offering a spacious 3-car garage with epoxy floors & thoughtfully cared-for interiors, this home is truly move-in ready. Step outside to your own private backyard retreat featuring a fully fenced yard, lush garden, & relaxing hot tub-the perfect place to unwind after a long day or entertain family & friends all year long. Inside, you'll find comfortable living spaces designed for everyday living & making memories. Whether you're enjoying a quiet evening at home or hosting your next backyard barbecue, this home offers the perfect balance of comfort, function, & outdoor enjoyment. If you've been searching for a home that's been lovingly cared for & offers exceptional outdoor living, this is one you won't want to miss!
Property Features
Property Type: Residential - Single Family
Basement: Crawl Space
Cooling: Central Air
Fireplaces: 1
Garage: 3
Heating: Natural Gas
Home Style: Ranch
Lot Size: 0.40 Acres
Roof Type: Asphalt
Taxes: $5,827
Year Built: 2005
Amenities
Vaulted Ceiling(s)
Hot Tub
1st Floor Bedroom
1st Floor Full Bath
Walk-In Closet(s)
Bookcases
Pantry
Feature Descriptions
Additional rooms: Foyer
Additional Structures: Shed(s)
Appliances: Range, Microwave, Dishwasher, High End Refrigerator, Washer, Dryer, Disposal, Stainless Steel Appliance(s), Water Purifier Rented, Water Softener Owned
Association Includes: None
Bath Features: Whirlpool, Separate Shower, Double Sink
Dining Room: Kitchen/Dining Combo
Exterior: Vinyl Siding, Brick
Fireplace: Gas Log
Fireplace Location(s): Living Room
Hot Tub: Yes
Laundry: Main Level, Gas Dryer Hookup
Lot: Corner Lot
Lot Dimensions: 106x163
Parcel#: 0224081030110000
Parking: Concrete, Garage Door Opener, Garage, Yes, Garage Owned, Attached
Sewer: Public Sewer
Total Rooms: 5
Township: Reed
Water: Public
Room Sizes
Foyer: 5X9
Bedroom 2: 11X12
Bedroom 3: 11X12
Kitchen: 12X14
Laundry: 6X7
Living Room: 14X18
Primary Bedroom: 16X13
Local Schools
High School: Reed-Custer High School
Middle School: Reed-Custer Middle School
Elementary School: Reed-Custer Primary School
School District: District 255U
Listed By / Shown By
Listed By
Agency Name: Lori Bonarek Realty
Agency Phone: 815-518-2300
Shown By
Agent Name: Marcia Williams
Agent Phone: (815) 298-1098
Agency Title: Gambino Realtors

Estimate Your Payment
Estimated Payment
$ 2,225.82 per month $1,635.23 Principal & Interest $485.58 Property Tax $105.00 Homeowner's Insurance
189 W Cermak Road | MLS# 12683302
This single family home located at 189 W Cermak Road , Braidwood, IL 60408 is currently listed for sale with an asking price of $360,000. This property was built in 2005 and has 3 bedrooms and 2 full baths with 1725 sq. ft. W Cermak Road is located within the District 255U school district. Search Braidwood real estate on mwilliams.gogambino.com today.