
BEDS3
BATHS3 full 1 partial
SQUARE FEET3,182
MLS#12710504
STATUSNew
PROPERTY TYPEResidential - Single Family
SUBDIVISIONCreekview
SCHOOLDistrict 210
Property Description
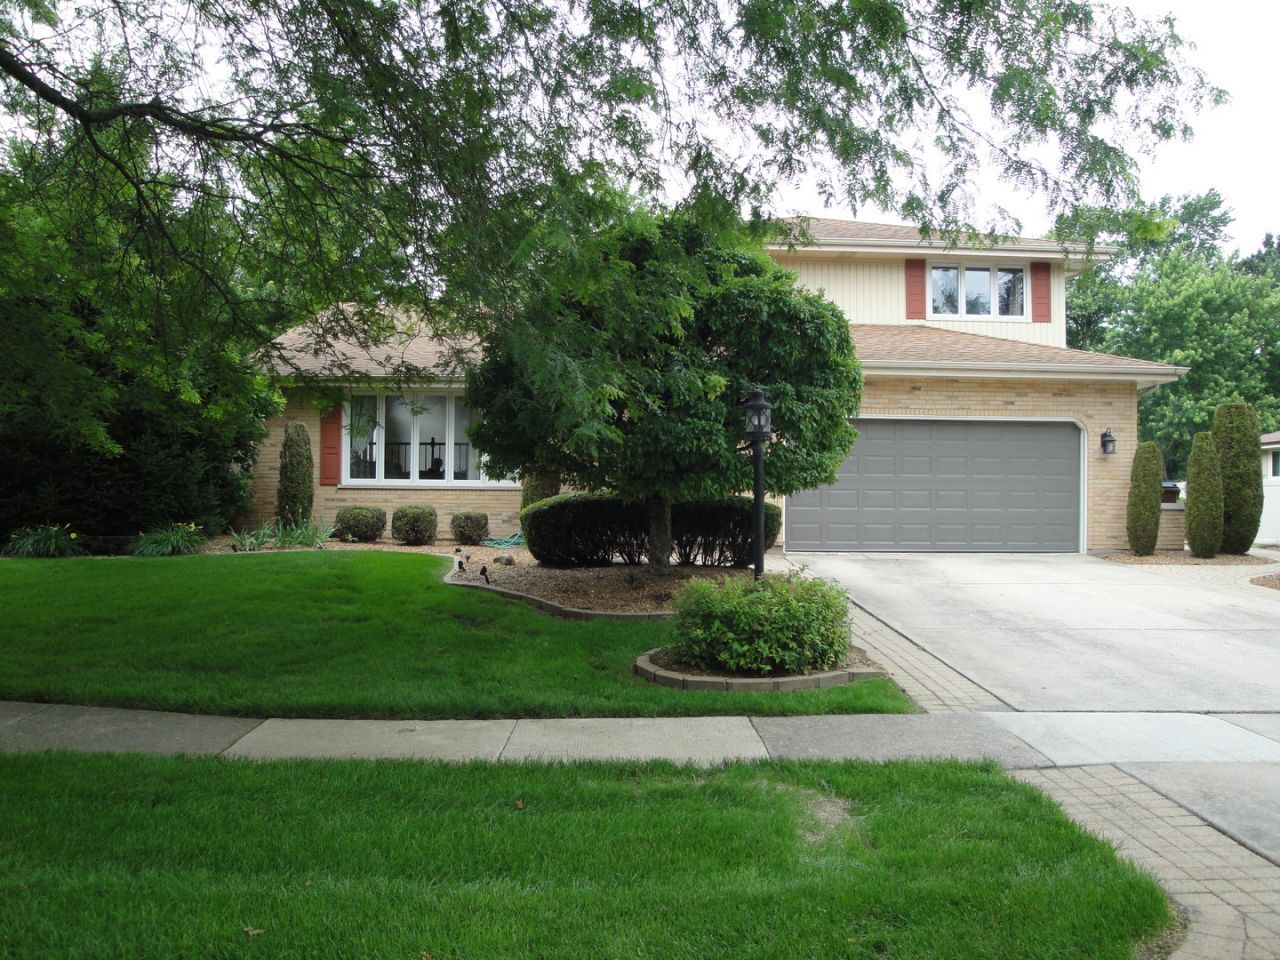
If you have been waiting for an opportunity to get into the Creekview Subdivision in Mokena, then you will want to act quickly on this must see 3bed/3.1bath (possible 4th bedroom in lower level) meticulously maintained home with an Open Floor Plan. Beautifully finished basement (9 foot ceilings) includes custom wet bar, 2nd family room. play room and huge storage room! New carpeting throughout, entire home freshly painted and most windows replaced, all done in 2026. Custom recently refinished hardwood floors! Expansive yard with beautifully tiered brick paver patio great for entertaining. Main level laundry! This only 2 owner home is truly in move-in condition. Nothing to do but unpack your boxes.
Property Features
Property Type: Residential - Single Family
Basement: Yes
Basement: Finished, Full
Cooling: Central Air
Fireplaces: 1
Garage: 2.5
Heating: Natural Gas
Lot Size: 0.40 Acres
Roof Type: Asphalt
Taxes: $12,231
Year Built: 1989
Amenities
Cathedral Ceiling(s)
Wet Bar
Granite Counters
Feature Descriptions
Additional rooms: Foyer, Storage, Family Room
Appliances: Range, Microwave, Dishwasher, Refrigerator, Disposal, Stainless Steel Appliance(s), Gas Cooktop, Gas Oven
Association Includes: None
Dining Room: Separate
Exterior: Brick, Cedar
Fireplace: Gas Log
Fireplace Location(s): Family Room
Laundry: Main Level, Sink
Lot Dimensions: 100X175
Other Equipment: Security System, Ceiling Fan(s), Sump Pump, Sprinkler-Lawn
Parcel#: 1909063120220000
Parking: Brick Driveway, Concrete, Garage Door Opener, Yes, Garage Owned, Attached, Garage
Security: yes
Sewer: Public Sewer
Total Rooms: 8
Township: Frankfort
Water: Lake Michigan
Room Sizes
Foyer: 7X14
Storage: 29X20
Family Room - Down: 35X19
Bar/Entertainment: 8X12
Bedroom 2: 13X19
Bedroom 3: 12X13
Dining Room: 10X15
Family Room: 14X26
Kitchen: 12X17
Laundry: 8X13
Living Room: 15X20
Primary Bedroom: 15X19
Local Schools
School District: District 210
Listed By / Shown By
Listed By
Agency Name: Century 21 Circle
Agency Phone: 708-361-0800
Shown By
Agent Name: Marcia Williams
Agent Phone: (815) 298-1098
Agency Title: Gambino Realtors

Estimate Your Payment
Estimated Payment
$ 3,436.00 per month $2,270.93 Principal & Interest $1,019.25 Property Tax $145.82 Homeowner's Insurance
18916 Creekview Lane | MLS# 12710504
This single family home located at 18916 Creekview Lane , Mokena, IL 60448 is currently listed for sale with an asking price of $499,950. This property was built in 1989 and has 3 bedrooms and 3 full and 1 partial baths with 3182 sq. ft. Creekview Lane is located in the Creekview subdivision within the District 210 school district. Search Creekview real estate on mwilliams.gogambino.com today.