
BEDS4
BATHS3 full
SQUARE FEET2,526
MLS#12745124
STATUSNew
PROPERTY TYPEResidential - Single Family
SCHOOLDistrict 99
Property Description
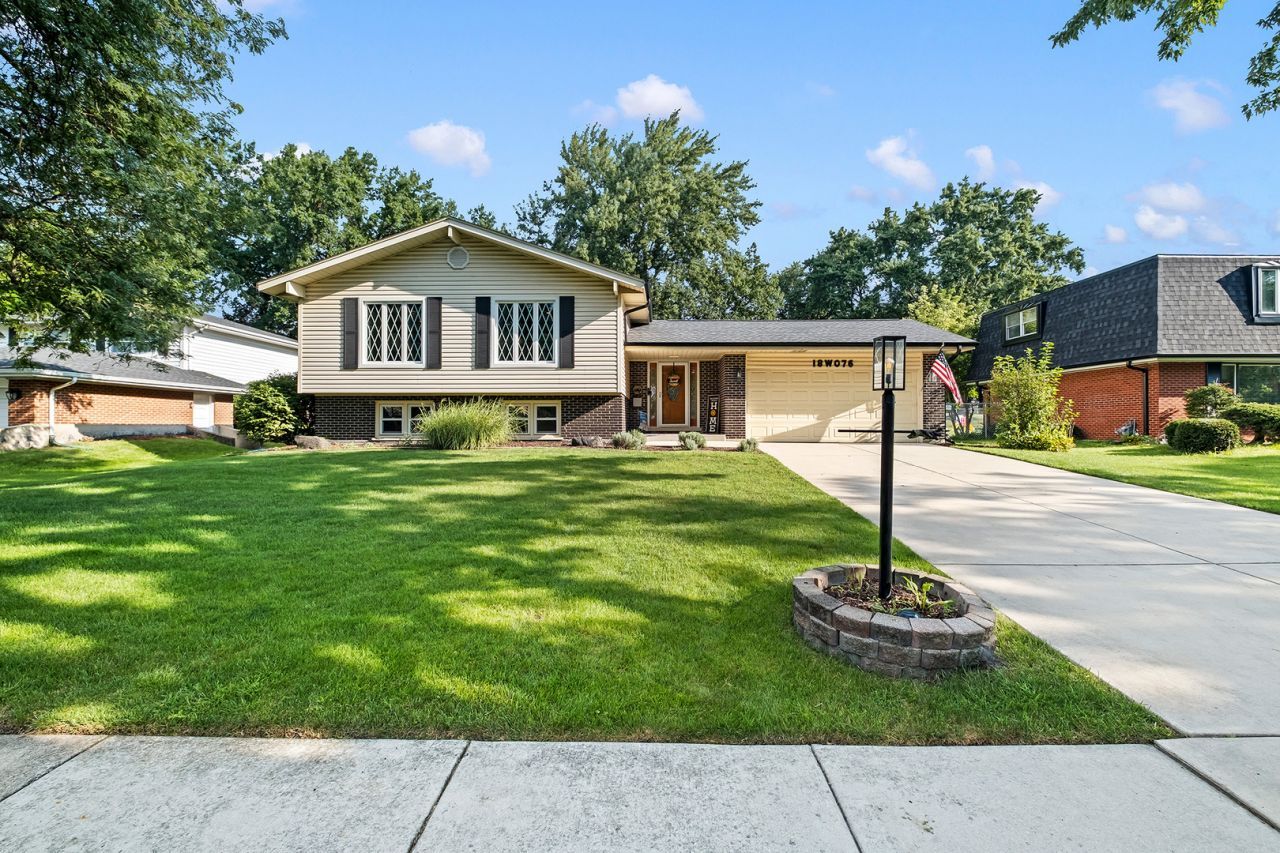
Fully transformed 4BR/3BA T-raised ranch in Darien's sought-after Farmingdale subdivision, close to shopping, restaurants & more. Unincorporated-enjoy lower taxes-while still on public water & sewer. Truly open-concept layout with huge kitchen island, chef's kitchen with pot-filler and pantry storage. Hardwood floors throughout, Living room with fireplace, an oversized foyer w/ custom built-in bench & storage. Primary bath is fully tiled with waterfall shower head. Tons of additional storage on the lower level. Lower level has a bar with wine fridge. Huge fenced in backyard + large concrete patio. Major updates: Roof & gutters (2026), Sump Pump & Battery (2026), Furnace & AC (2022), water heater (2020), stove (2025). EV charging outlet in 2-car garage. Move-in ready!
Upcoming Open Houses
Open House Saturday September 12th, 11:00am - 1:00pm
Open House Sunday September 13th, 11:00am - 1:00pm
Property Features
Property Type: Residential - Single Family
Basement: Yes
Basement: Finished, Crawl Space, Full
Cooling: Central Air
Fireplaces: 1
Garage: 2
Heating: Natural Gas
Lot Size: 0.23 Acres
Taxes: $7,173
Year Built: 1969
Amenities
Wet Bar
Built-in Features
Quartz Counters
Feature Descriptions
Additional rooms: No additional rooms
Appliances: Humidifier
Association Includes: None
Exterior: Vinyl Siding, Brick
Fireplace: Electric
Fireplace Location(s): Living Room
Lot Dimensions: 78x129
Other Equipment: CO Detectors, Ceiling Fan(s), Sump Pump, Backup Sump Pump;, Water Heater-Gas
Parcel#: 0928203005
Parking: Concrete, Garage Door Opener, Yes, Other, Attached, Garage
Sewer: Public Sewer
Total Rooms: 8
Township: Downers Grove
Water: Lake Michigan
Room Sizes
Bedroom 2: 11X12
Bedroom 3: 12X11
Bedroom 4: 12X12
Dining Room: 12X10
Family Room: 25X20
Kitchen: 10X13
Laundry: 25X16
Living Room: 15X24
Primary Bedroom: 14X12
Local Schools
School District: District 99
Listed By / Shown By
Listed By
Agency Name: Platinum Partners Realtors
Agency Phone: 630-435-3500
Shown By
Agent Name: Marcia Williams
Agent Phone: (815) 298-1098
Agency Title: Gambino Realtors

Estimate Your Payment
Estimated Payment
$ 3,497.65 per month $2,724.93 Principal & Interest $597.75 Property Tax $174.97 Homeowner's Insurance
18w076 71st Street | MLS# 12745124
This single family home located at 18w076 71st Street , Darien, IL 60561 is currently listed for sale with an asking price of $599,900. This property was built in 1969 and has 4 bedrooms and 3 full baths with 2526 sq. ft. 18w076 71st Street is located within the District 99 school district. Search Darien real estate on mwilliams.gogambino.com today.