
BEDS3
BATHS2 full
SQUARE FEET1,605
MLS#12698936
STATUSNew
PROPERTY TYPEResidential - Single Family
SUBDIVISIONBrighton Lakes
SCHOOLDistrict 202
Property Description
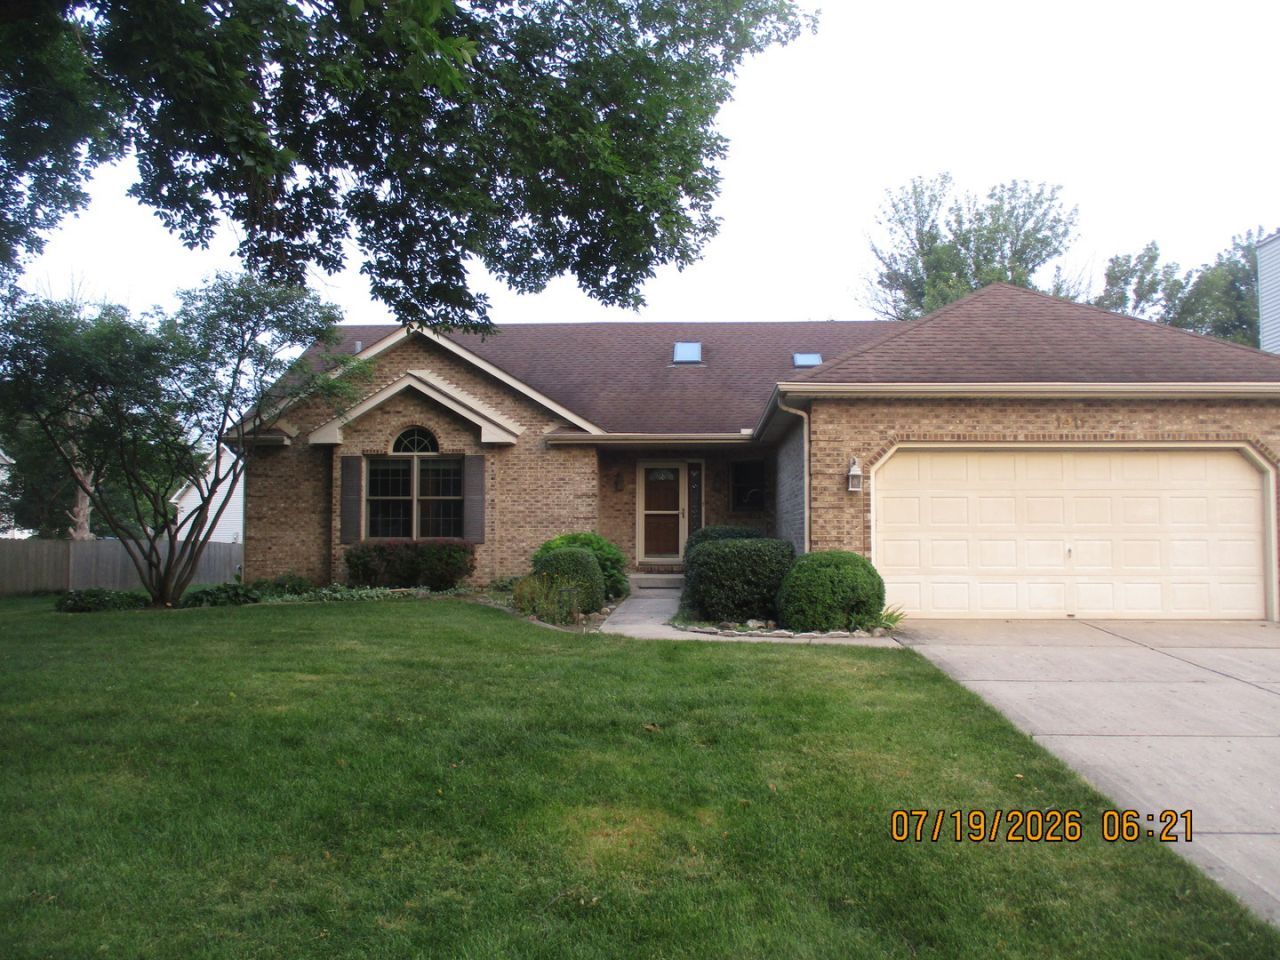
Outstanding Location on this Great Room Ranch located in the Brighton Lakes Subdivision with a club house, swimming pool and walking distance to a park with playground equipment and walking path. The home has vaulted ceilings in the living room and kitchen work area with 2 skylights. There is a large eating area with sliding doors out to the generous backyard deck. The great room has a brick woodburning fireplace that was converted to gas log. The primary bedroom has a walk in shower and walk in closet. The roof was new in 2010, the windows in 2017 and the Deck Boards in 2021. There is a partial unfinished basement with a workbench that stays. Newer front door and side light that opens to the ceramic entry foyer with a coat closet. Oversized Laundry/Mud Room and Eating Area. Kitchen has a center island. Very Nice Curb appeal
Property Features
Property Type: Residential - Single Family
Basement: Unfinished, Crawl Space, Partial
Basement: Yes
Cooling: Central Air
Fireplaces: 1
Garage: 2
Heating: Natural Gas
Home Style: Ranch
Lot Size: 0.22 Acres
Roof Type: Asphalt
Taxes: $7,247
Year Built: 1992
Amenities
Vaulted Ceiling(s)
1st Floor Bedroom
Feature Descriptions
Additional rooms: Eating Area
Appliances: Range, Microwave, Dishwasher, Refrigerator
Association Includes: Clubhouse, Exercise Facilities, Pool
Bath Features: Separate Shower
Dining Room: Combined w/ LivRm
Exterior: Vinyl Siding, Brick
Fireplace: Wood Burning, Gas Log, Gas Starter
Fireplace Location(s): Great Room
HOA Fee: 150/ Monthly
Laundry: Main Level, In Unit
Lot Dimensions: 75 x 131 x 25 x 52 x 119
Other Equipment: Sump Pump, Water Heater-Gas
Parcel#: 0603334020230000
Parking: Concrete, Garage Door Opener, Yes, Garage Owned, Attached, Garage
Sewer: Public Sewer, Storm Sewer
Total Rooms: 6
Township: Plainfield
Water: Public
Room Sizes
Eating Area: 12X12
Bedroom 2: 10X13
Bedroom 3: 10X11
Kitchen: 11X15
Laundry: 8X12
Living Room: 16X20
Primary Bedroom: 13X15
Local Schools
High School: Plainfield Central High School
Middle School: Timber Ridge Middle School
Elementary School: Wesmere Elementary School
School District: District 202
Listed By / Shown By
Listed By
Agency Name: Dow Realty
Agency Phone: 815-730-1900
Shown By
Agent Name: Marcia Williams
Agent Phone: (815) 298-1098
Agency Title: Gambino Realtors

Estimate Your Payment
Estimated Payment
$ 2,535.09 per month $1,814.65 Principal & Interest $603.92 Property Tax $116.52 Homeowner's Insurance
1911 Chestnut Hill Road | MLS# 12698936
This single family home located at 1911 Chestnut Hill Road , Plainfield, IL 60586 is currently listed for sale with an asking price of $399,500. This property was built in 1992 and has 3 bedrooms and 2 full baths with 1605 sq. ft. Chestnut Hill Road is located in the Brighton Lakes subdivision within the District 202 school district. Search Brighton Lakes real estate on mwilliams.gogambino.com today.