
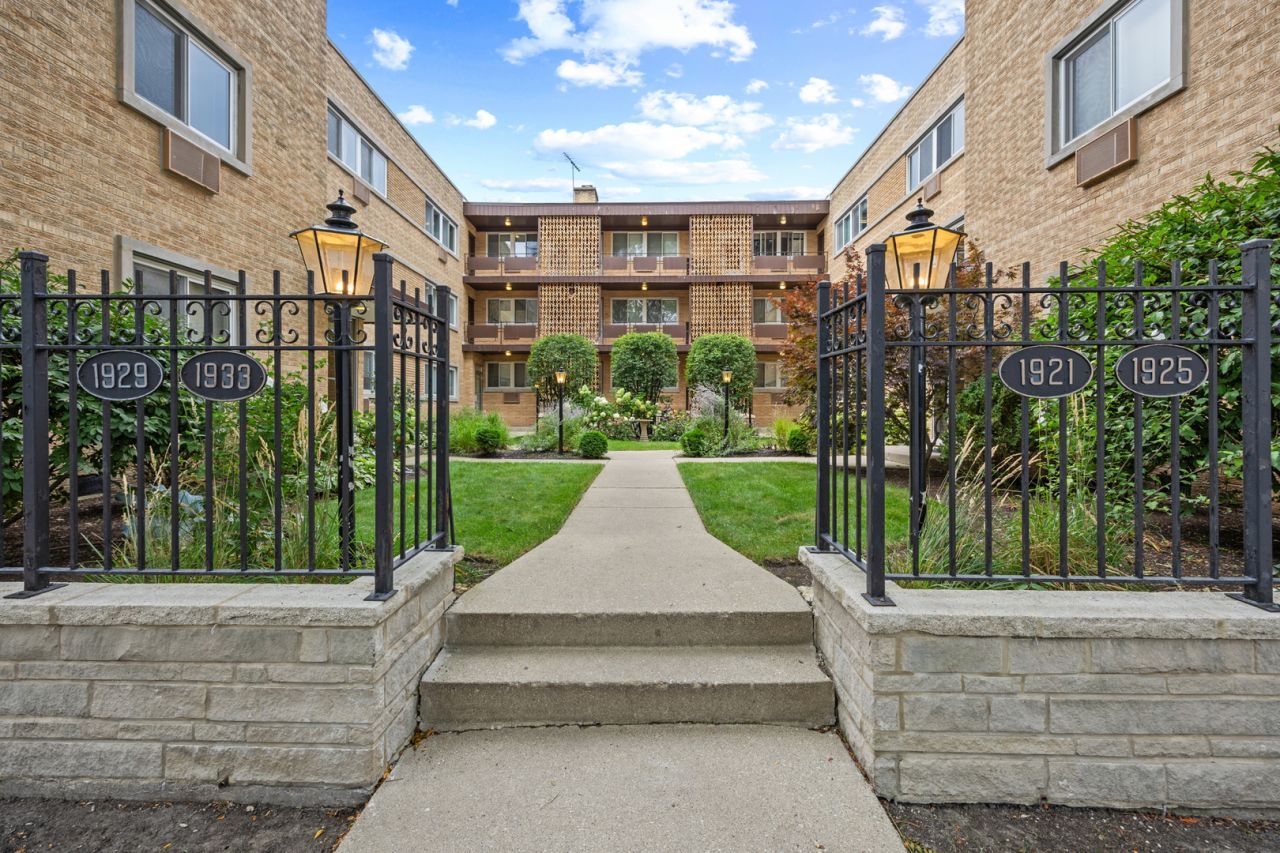
BEDS1
BATHS1 full
SQUARE FEET819
MLS#12749330
STATUSNew
PROPERTY TYPEResidential - Condominium
SUBDIVISIONHarrison Court
SCHOOLDistrict 202
Property Description
Location, location, location! A hidden gem nestled between Prairie and Harrison Streets in Evanston that won't disappoint. Just steps from Independence Park, enjoy pizza at DeSalvio's and fine dining at Burl. Stroll along Central Street for so much more - leave your car behind and walk to everything. This condo offers low annual real estate taxes of approximately $2,000, assigned parking, and is just steps from the trains. Sun-drenched and airy, the apartment offers treetop views overlooking Prairie Avenue. The well designed layout flows beautifully, featuring a spacious bedroom and ample closet space throughout. The kitchen includes a cozy breakfast nook, while a walk-in closet has been modified into an office or quiet study space. Partial renovations throughout complete this unique property. Renter friendly building, offering flexibility for investors or future owners. Come see all that it has to offer.
Property Features
Property Type: Residential - Condominium
Basement: None
Cooling: Wall Unit(s)
Heating: Natural Gas, Steam
Lot Size: COMMON
Stories: 3.0
Taxes: $2,305
Year Built: 1960
Amenities
Storage
Walk-In Closet(s)
Bookcases
Separate Dining Room
Feature Descriptions
Additional rooms: No additional rooms
Appliances: Range, Microwave, Dishwasher, Refrigerator, Disposal
Association Amenities: Coin Laundry, Storage, Security Door Lock(s), Ceiling Fan, Intercom
Association Includes: Heat, Water, Insurance, Exterior Maintenance, Lawn Care, Scavenger, Snow Removal
Exterior: Brick
HOA Fee: 536/ Monthly
Laundry: Main Level, Common Area
Lot Dimensions: COMMON
Parcel#: 10121040191024
Parking: Assigned, Yes, Owned
Pet Allowed: Cats OK, Dogs OK, Size Limit
Sewer: Public Sewer
Total Rooms: 4
Township: Evanston
Water: Lake Michigan
Room Sizes
Dining Room: 11X11
Kitchen: 8X17
Living Room: 17X12
Primary Bedroom: 10X14
Local Schools
High School: Evanston Twp High School
Middle School: Haven Middle School
Elementary School: Lincolnwood Elementary School
School District: District 202
Listed By / Shown By
Listed By
Agency Name: @properties Christie's International Real Estate
Agency Phone: 312-682-8500
Shown By
Agent Name: Marcia Williams
Agent Phone: (815) 298-1098
Agency Title: Gambino Realtors

Estimate Your Payment
Estimated Payment
$ 1,632.61 per month $1,353.61 Principal & Interest $192.08 Property Tax $86.92 Homeowner's Insurance
1933 Harrison Street , Unit 3B | MLS# 12749330
This condo located at 1933 Harrison Street , Unit 3B, Evanston, IL 60201 is currently listed for sale with an asking price of $298,000. This property was built in 1960 and has 1 bedrooms and 1 full baths with 819 sq. ft. Harrison Street , Unit 3B is located in the Harrison Court subdivision within the District 202 school district. Search Harrison Court real estate on mwilliams.gogambino.com today.