
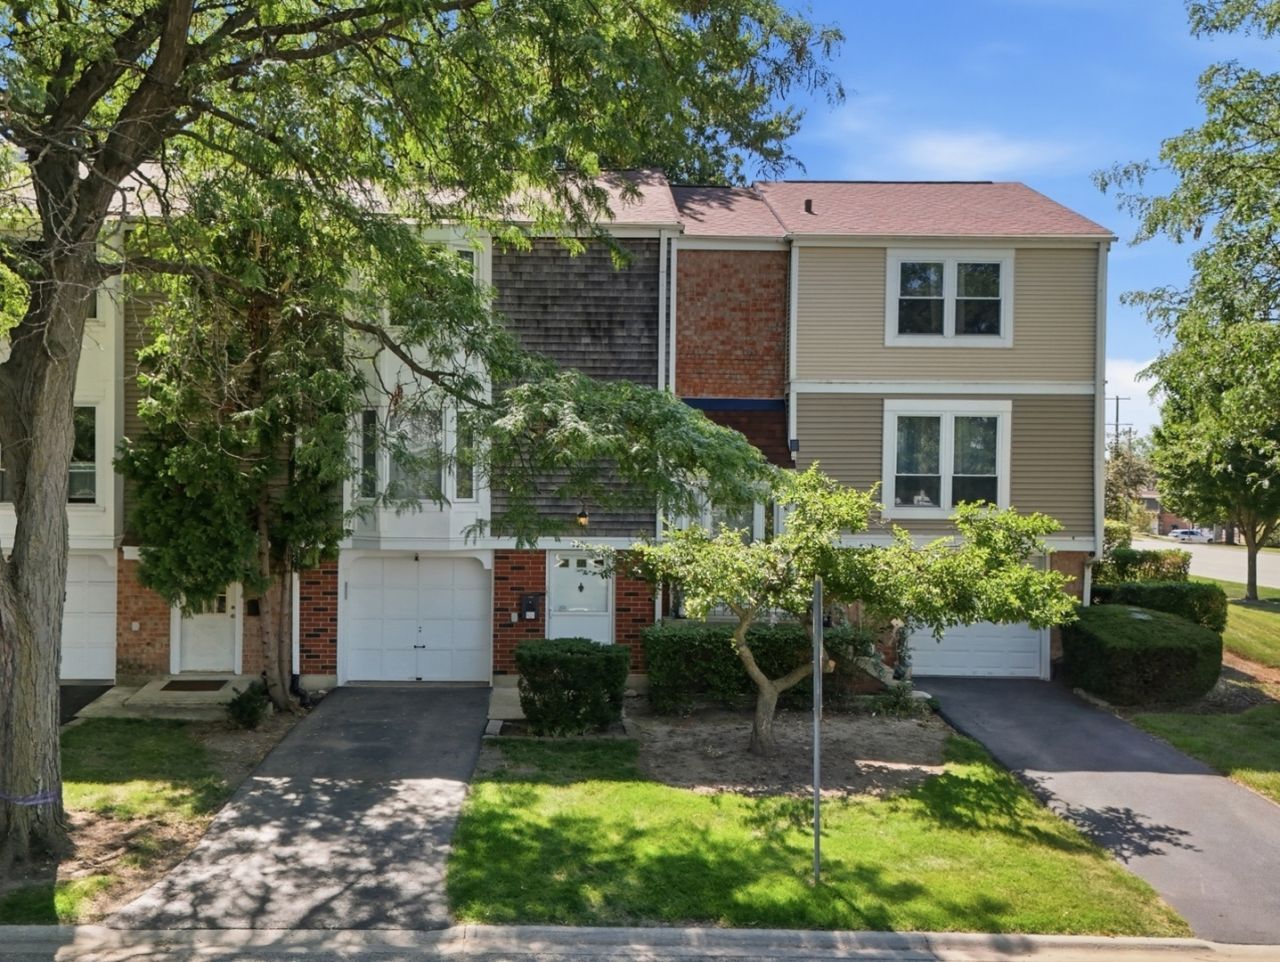
BEDS2
BATHS1 full 1 partial
SQUARE FEET1,228
MLS#12711105
STATUSNew
PROPERTY TYPEResidential - Townhouse
SUBDIVISIONBarrington Square
SCHOOLDistrict 211
Property Description
Move-in ready and beautifully updated townhome featuring an open floor plan, designer kitchen with quartz countertops, stainless steel appliances, white cabinetry, exposed brick accents, updated bathrooms, finished lower level, and a private patio overlooking open green space. This home offering extra privacy and a beautiful view. Reverse osmosis water filtration system (2023) adds even more value. Furnace (2020), AC (2020), Water Heater (2020), Humidifier Aprilaire 800 (2023), Water Softener (2023), Smart Thermostat (2023) Windows and Patio Door (2021), Kitchen (2021), Bathrooms (2021), Updated electrical panel and fixtures, Murphy bed (2023), Dishwasher (2026), Gas range (2026). Located in the desirable Barrington Square community, this property is also investor-friendly, making it an excellent opportunity for both homeowners and investors alike. Conveniently located near parks, shopping, dining, and major expressways.
Property Features
Property Type: Residential - Townhouse
Basement: Yes
Basement: Finished, Full
Cooling: Central Air
Garage: 1
Heating: Natural Gas, Forced Air
Lot Size: 1,120
Stories: 3.0
Taxes: $5,810
Year Built: 1973
Amenities
Storage
Built-in Features
Walk-In Closet(s)
Open Floorplan
Separate Dining Room
Workshop
Quartz Counters
Feature Descriptions
Additional rooms: No additional rooms
Appliances: Range, Microwave, Dishwasher, Refrigerator, Washer, Dryer, Disposal, Stainless Steel Appliance(s), Water Purifier, Water Purifier Owned, Water Softener, Water Softener Owned, Gas Cooktop, Gas Oven, Humidifier
Association Includes: Insurance, Clubhouse, Pool, Exterior Maintenance, Lawn Care, Snow Removal
Bath Features: Double Sink
Dining Room: Separate
Exterior: Vinyl Siding, Brick
HOA Fee: 230/ Monthly
Laundry: Washer Hookup
Lot Dimensions: 1120
Other Equipment: Water-Softener Owned, CO Detectors, Ceiling Fan(s), Water Heater-Gas
Parcel#: 07072030360000
Parking: Yes, Garage Owned, Attached, Driveway, Owned, Garage
Pet Allowed: Cats OK, Dogs OK
Sewer: Public Sewer
Total Rooms: 5
Township: Schaumburg
Water: Lake Michigan
Room Sizes
Bedroom 2: 12X11
Dining Room: 10X12
Kitchen: 19X11
Laundry: 12X9
Living Room: 16X12
Primary Bedroom: 15X13
Local Schools
High School: Hoffman Estates High School
Middle School: Eisenhower Junior High School
Elementary School: John Muir Elementary School
School District: District 211
Listed By / Shown By
Listed By
Agency Name: KOMAR
Agency Phone: 847-737-5037
Shown By
Agent Name: Marcia Williams
Agent Phone: (815) 298-1098
Agency Title: Gambino Realtors

Estimate Your Payment
Estimated Payment
$ 2,176.06 per month $1,589.81 Principal & Interest $484.17 Property Tax $102.08 Homeowner's Insurance
1996 Holbrook Lane | MLS# 12711105
This townhouse located at 1996 Holbrook Lane , Hoffman Estates, IL 60194 is currently listed for sale with an asking price of $350,000. This property was built in 1973 and has 2 bedrooms and 1 full and 1 partial baths with 1228 sq. ft. Holbrook Lane is located in the Barrington Square subdivision within the District 211 school district. Search Barrington Square real estate on mwilliams.gogambino.com today.