
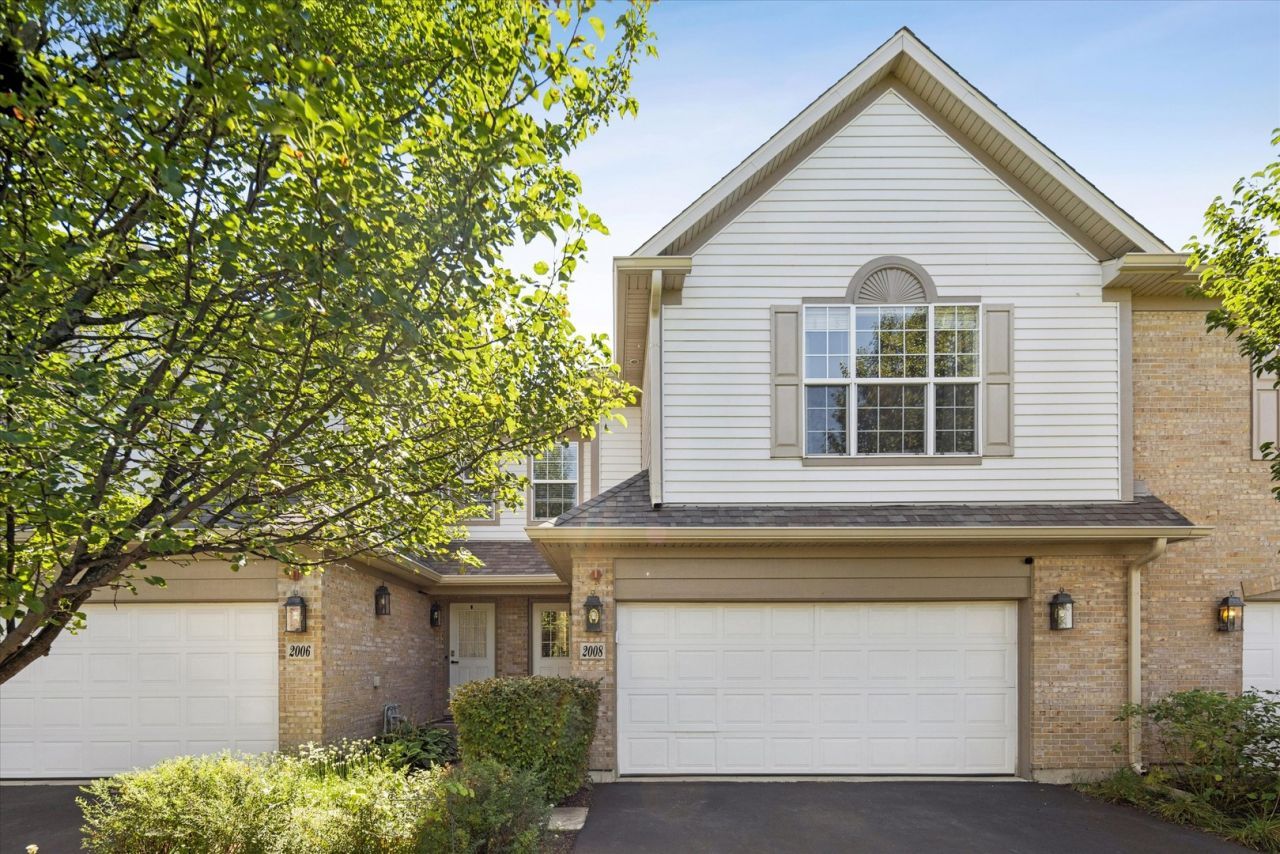
BEDS2
BATHS3 full 1 partial
SQUARE FEET1,781
MLS#12753087
STATUSNew
PROPERTY TYPEResidential - Townhouse
SUBDIVISIONTownhomes of Princeton
SCHOOLDistrict 46
Property Description
Welcome home to this exceptional property featuring peaceful wetland views across the street and a serene, private wooded backyard. The grand foyer showcases gleaming hardwood floors that flow seamlessly into the living room, powder room, and hallways. The main level offers dramatic two-story living highlighted by a striking floor-to-ceiling fireplace, complemented by a functional, well-equipped kitchen that boasts a delightful eating area framing picturesque views of the woods. Upstairs, the private primary suite serves as a true retreat with vaulted ceilings, a walk-in closet, and an en-suite bath complete with double sinks, a soaking tub, and a separate shower. This level also includes a spacious second bedroom, a versatile loft space, and a full bathroom. Additional living space awaits in the finished basement, which offers flexible open living space alongside a full bathroom. Perfectly positioned close to local amenities, major highways, and entertainment. Total livable sq ft: 2,301 (basement 520 sq ft, 1st floor 776 sq ft, 2nd floor 1,005 sq ft).
Property Features
Property Type: Residential - Townhouse
Basement: Finished, Full
Basement: Yes
Cooling: Central Air
Fireplaces: 1
Garage: 2
Heating: Natural Gas
Lot Size: Common
Roof Type: Asphalt
Stories: 2.0
Taxes: $7,003
Year Built: 2003
Amenities
Walk-In Closet(s)
Feature Descriptions
Additional rooms: Loft, Recreation Room
Association Includes: Insurance, Exterior Maintenance, Lawn Care, Snow Removal
Bath Features: Separate Shower, Double Sink, Soaking Tub
Exterior: Aluminum Siding, Vinyl Siding, Steel Siding, Brick
Fireplace: Gas Starter
Fireplace Location(s): Living Room
HOA Fee: 278/ Monthly
Laundry: Upper Level, In Unit
Lot: Common Grounds
Lot Dimensions: Common
Other Equipment: Fire Sprinklers
Parcel#: 06041040051166
Parking: Asphalt, Garage Door Opener, Yes, Garage Owned, Attached, Garage
Pet Allowed: Cats OK, Dogs OK
Sewer: Public Sewer
Total Rooms: 7
Township: Hanover
Water: Public
Room Sizes
Loft: 10X12
Recreation Room: 18X26
Bedroom 2: 10X15
Dining Room: 11X9
Kitchen: 10X14
Laundry: 5X6
Living Room: 14X20
Primary Bedroom: 17X19
Local Schools
School District: District 46
Listed By / Shown By
Listed By
Agency Name: Berkshire Hathaway Homeservices Chicago
Agency Phone: 312-642-1400
Shown By
Agent Name: Marcia Williams
Agent Phone: (815) 298-1098
Agency Title: Gambino Realtors

Estimate Your Payment
Estimated Payment
$ 2,516.69 per month $1,816.47 Principal & Interest $583.58 Property Tax $116.64 Homeowner's Insurance
2008 Ivy Ridge Drive, Unit 2008 | MLS# 12753087
This townhouse located at 2008 Ivy Ridge Drive, Unit 2008, Hoffman Estates, IL 60192 is currently listed for sale with an asking price of $399,900. This property was built in 2003 and has 2 bedrooms and 3 full and 1 partial baths with 1781 sq. ft. Ivy Ridge Drive, Unit 2008 is located in the Townhomes of Princeton subdivision within the District 46 school district. Search Townhomes Of Princeton real estate on mwilliams.gogambino.com today.