
BEDS3
BATHS2 full 1 partial
SQUARE FEET1,246
MLS#12732852
STATUSNew
PROPERTY TYPERental - Single Family
SCHOOLDistrict 214
Property Description
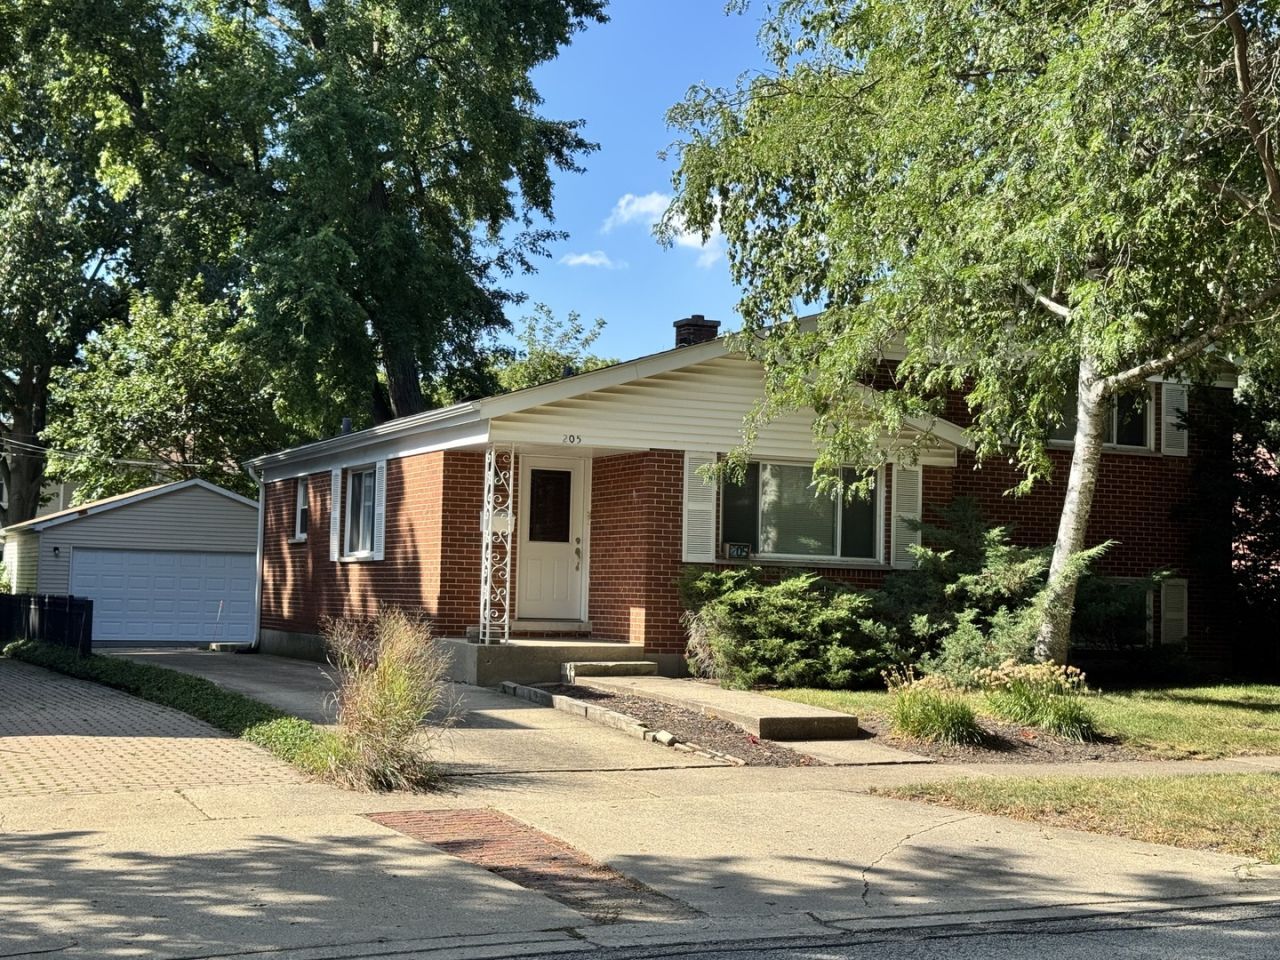
Ideal location for this Rental Home! WALK to Library, Downtown Arlington Heights and Commuter Train! Home has been totally updated inside featuring a bright, open floor plan. 3 Bedrooms and 2 1/2 Bathrooms, with a finished lower level basement! Kitchen is highlighted with new cabinetry, granite counter tops, stainless appliances, custom tile backsplash, with breakfast bar and eating area! Hardwood floors for easy care and newer windows. Nice sized bedrooms with great closet space. Finished basement includes a Full Bathroom, Storage room and Washer & Dryer. 2 car garage plus patio in backyard for entertaining. Dogs are OK depending on breed, please no cats. 12 Month Lease. Home is served by Olive Elementary, Thomas Middle School and Hersey High School. Short Term lease under 6 months is an option, however at a higher price.
Property Features
Property Type: Rental - Single Family
Basement: Yes
Basement: Partially Finished, Partial
Cooling: Central Air
Garage: 2
Heating: Natural Gas, Forced Air
Lot Size: 0.15 Acres
Roof Type: Asphalt
Year Built: 1957
Feature Descriptions
Additional rooms: Recreation Room, Foyer
Additional Structures: Shed(s)
Appliances: Range, Microwave, Dishwasher, Refrigerator, Washer, Dryer, Stainless Steel Appliance(s)
Dining Room: Combined w/ LivRm
Exterior: Aluminum Siding, Brick
Laundry: Washer Hookup, In Unit, Sink
Lot Dimensions: 50X132
Other Equipment: CO Detectors, Ceiling Fan(s)
Parking: Concrete, Garage Door Opener, Yes, Garage Owned, Detached, Garage
Pet Allowed: Deposit Required, Dogs OK, Number Limit
Rent Includes: None
Sewer: Public Sewer
Total Rooms: 7
Township: Wheeling
Water: Lake Michigan
Room Sizes
Recreation Room: 15X19
Foyer: 5X4
Bedroom 2: 10X12
Bedroom 3: 9X10
Dining Room: 7X12
Kitchen: 11X12
Laundry: 18X9
Living Room: 12X22
Primary Bedroom: 11X13
Local Schools
High School: John Hersey High School
Middle School: Thomas Middle School
Elementary School: Olive-Mary Stitt School
School District: District 214
Listed By / Shown By
Listed By
Agency Name: @properties Christie's International Real Estate
Agency Phone: 847-797-0200
Shown By
Agent Name: Marcia Williams
Agent Phone: (815) 298-1098
Agency Title: Gambino Realtors

205 W Euclid Avenue | MLS# 12732852
This property located at 205 W Euclid Avenue , Arlington Heights, IL 60004 is currently listed for rent with an asking price of $3,400 / Monthly. W Euclid Avenue is located within the District 214 school district. Search Arlington Heights real estate on mwilliams.gogambino.com today.