
BEDS5
BATHS3 full 1 partial
SQUARE FEET2,541
MLS#12757058
STATUSNew
PROPERTY TYPEResidential - Single Family
SUBDIVISIONDeerpath
SCHOOLDistrict 128
Property Description
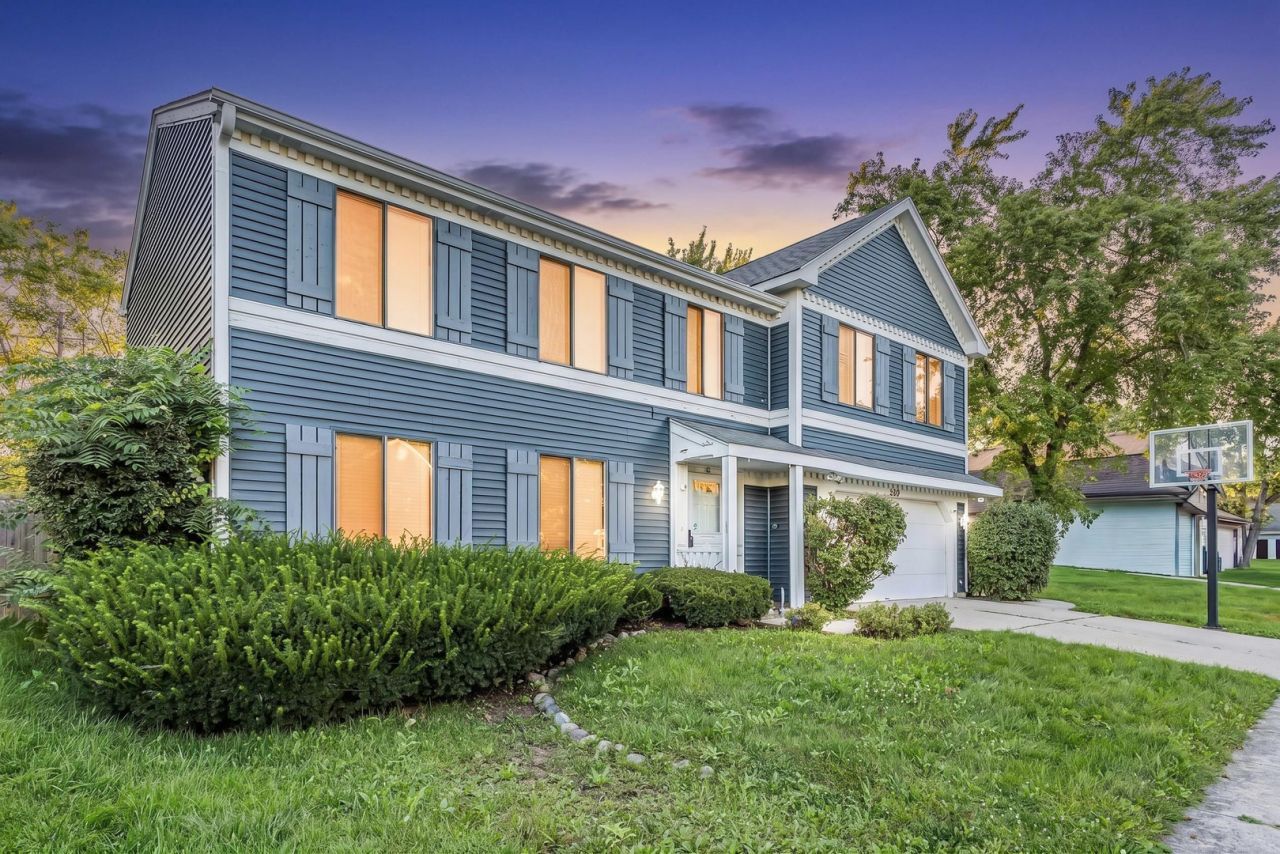
Welcome home to this impressive expanded home in highly sought-after Deerpath! Offering an exceptional amount of living space and a rare, versatile floor plan, this home features a flexible first-floor room that can be used as a 5th bedroom, private office or den-perfect for today's lifestyle. Step inside to a bright and welcoming interior with beautiful flooring flowing through the spacious living and dining rooms. The kitchen opens to a generous breakfast room, while the inviting family room features a fireplace and skylight, creating the perfect place to relax and gather. Upstairs, retreat to the enormous primary suite along with generously sized secondary bedrooms. The partially finished basement adds even more living and entertaining space and features a full bath plus plenty of storage. Outside, enjoy a fully fenced backyard with a concrete patio and pergola-ideal for outdoor dining and summer evenings. Major improvements have already been completed, including NEW roof, siding, gutters and sump pump (2023), water heater (2024), stove, microwave and second-floor toilets (2025), plus dishwasher, washer and new first-floor flooring throughout the living room, dining room and family room (2026). Additional 2026 improvements include updated main bath faucets and new lighting in the foyer, kitchen and breakfast area. All of this in an incredible location where you can walk to the elementary and middle schools, park district pool, library, shopping, restaurants and more. Spacious, updated and ideally located-this is the one you've been waiting for. Home Sweet Home!
Property Features
Property Type: Residential - Single Family
Basement: Yes
Basement: Finished, Partial
Cooling: Central Air
Fireplaces: 1
Garage: 2
Heating: Natural Gas, Forced Air
Home Style: Colonial
Lot Size: 0
Roof Type: Asphalt
Taxes: $13,414
Year Built: 1983
Amenities
Cathedral Ceiling(s)
Feature Descriptions
Additional rooms: Recreation Room, Bedroom 5,Breakfast Room, Foyer
Appliances: Range, Microwave, Dishwasher, Refrigerator, Washer, Dryer, Disposal
Association Includes: None
Bath Features: Separate Shower, Double Sink, Garden Tub
Dining Room: Separate
Exterior: Vinyl Siding
Fireplace Location(s): Family Room
Laundry: Main Level
Lot Dimensions: 000
Parcel#: 15054240230000
Parking: Concrete, Garage Door Opener, Yes, Garage Owned, Attached, Garage
Sewer: Public Sewer
Total Rooms: 11
Township: Vernon
Water: Public
Room Sizes
Recreation Room: 25X21
Bedroom 5: 13X14
Breakfast Room: 14X9
Foyer: 9X12
Bedroom 2: 10X9
Bedroom 3: 12X12
Bedroom 4: 19X12
Dining Room: 12X12
Family Room: 14X24
Kitchen: 15X13
Laundry: 5X8
Living Room: 16X12
Primary Bedroom: 20X16
Local Schools
High School: Vernon Hills High School
Middle School: Hawthorn Middle School South
Elementary School: Hawthorn Elementary School (Sout
School District: District 128
Listed By / Shown By
Listed By
Agency Name: RE/MAX Suburban
Agency Phone: 847-634-6200
Shown By
Agent Name: Marcia Williams
Agent Phone: (815) 298-1098
Agency Title: Gambino Realtors

Estimate Your Payment
Estimated Payment
$ 3,529.99 per month $2,266.61 Principal & Interest $1,117.83 Property Tax $145.54 Homeowner's Insurance
206 Albert Drive | MLS# 12757058
This single family home located at 206 Albert Drive , Vernon Hills, IL 60061 is currently listed for sale with an asking price of $499,000. This property was built in 1983 and has 5 bedrooms and 3 full and 1 partial baths with 2541 sq. ft. Albert Drive is located in the Deerpath subdivision within the District 128 school district. Search Deerpath real estate on mwilliams.gogambino.com today.